Sited adjacent to, and enjoying the views of the expansive greens of the North Hempstead Country Club golf course, this architecturally significant all-brick Tudor sits on a newly landscaped generous half-acre with in-ground pool in a prime location in Flower Hill.
With 3,276 interior square feet, the house offers a comfortable floor plan featuring well-scaled gathering spaces on the first floor, and private quarters with 4 spacious bedrooms including the primary suite on the second floor.
Its many special features include a new garage and driveway, new bluestone walkway, built-in barbecue, handsome original millwork and four fireplaces adding to its character.
Sold for $2,950,000
$2,950,000
38 Country Club Drive, Port Washington, NY 11050
4beds
3,276sqft
Single Family Residence, Residential
Built in 1925
0.52 Acres Lot
$-- Zestimate®
$900/sqft
$10,800 Estimated rent
Home value
Not available
Estimated sales range
Not available
$10,800/mo
Zestimate® history
Owner options
List your home for rent
$10,800/mo
Rent Zestimate®
Find your next renter with Zillow Rental Manager. Plus, with online applications, you can quickly screen prospective tenants – for free.
$10,800/mo
Rent Zestimate®
Refinance and save
$19,576/mo
Est. payment
Refinancing to a lower rate could help reduce your monthly payments and save thousands over the life of the loan.
$19,576/mo
Est. payment
Explore your selling options
Work with a Zillow partner agent
Leverage their expertise and Zillow's premium Showcase listings to get your home seen by more buyers.
Get startedList with your own agent
Get your home in front of millions of buyers by listing it on Zillow.
Learn how to do itSell it yourself
Take full control of how buyers see your home on Zillow by listing For Sale by Owner (FSBO).
List your homeWhat's special
In-ground poolAll-brick tudorHandsome original millworkFour fireplacesWell-scaled gathering spacesPrivate quartersBuilt-in barbecue
Zillow last checked:
Listing updated:
Listed by:
Maggie Keats CBR 516-449-7598,
Douglas Elliman Real Estate 516-883-5200,
Diane E. Andersen 516-695-2400,
Douglas Elliman Real Estate
Bought with:
AnnMarie Wisnieski, 10301207217
BERKSHIRE HATHAWAY
Source: OneKey® MLS as distributed by MLS GRID,MLS#: 910368
Facts & features
Interior
Bedrooms & bathrooms
- Bedrooms: 4
- Bathrooms: 5
- Full bathrooms: 4
- 1/2 bathrooms: 1
Other
- Description: Entry Foyer, Powder Rm, Living Rm w/ Fireplace, Family Rm/Library w/ Fireplace And Wet Bar, Formal Dining Rm, Eat-in Kitchen, Full Bath
- Level: First
Other
- Description: Primary Bedroom w/ Full Bath And Fireplace, Bedroom w/ Full Bath And Fire Place, 2 Bedrooms, Full Bath
- Level: Second
Other
- Description: Rec Area, Storage, Utilities, Laundry, Outside Entrance
- Level: Basement
Heating
- Has Heating (Unspecified Type)
Cooling
- Central Air
Appliances
- Included: Indirect Water Heater
Features
- First Floor Full Bath, Eat-in Kitchen, Entrance Foyer, Formal Dining
- Basement: Partial,Walk-Out Access
- Attic: Pull Stairs
- Number of fireplaces: 4
Interior area
- Total structure area: 3,276
- Total interior livable area: 3,276 sqft
Property
Parking
- Total spaces: 1
- Parking features: Garage
- Garage spaces: 1
Features
- Patio & porch: Patio
- Has private pool: Yes
- Pool features: In Ground
Lot
- Size: 0.52 Acres
Details
- Parcel number: 2207060530602170
- Special conditions: None
Construction
Type & style
- Home type: SingleFamily
- Architectural style: Tudor
- Property subtype: Single Family Residence, Residential
Materials
- Brick
Condition
- Year built: 1925
Utilities & green energy
- Sewer: Cesspool
- Water: Public
- Utilities for property: Electricity Connected, Natural Gas Connected
Community & HOA
HOA
- Has HOA: No
Location
- Region: Port Washington
Financial & listing details
- Price per square foot: $900/sqft
- Tax assessed value: $2,262,000
- Annual tax amount: $35,707
- Date on market: 9/9/2025
- Cumulative days on market: 111 days
- Listing agreement: Exclusive Right To Sell
- Electric utility on property: Yes
Price history
| Date | Event | Price |
|---|---|---|
| 12/12/2025 | Sold | $2,950,000-9.2%$900/sqft |
Source:  OneKey® MLS as distributed by MLS GRID #910368 Report a problem OneKey® MLS as distributed by MLS GRID #910368 Report a problem | ||
| 10/24/2025 | Pending sale | $3,250,000$992/sqft |
Source: OneKey® MLS as distributed by MLS GRID #910368 Report a problem | ||
| 9/9/2025 | Listed for sale | $3,250,000-6.8%$992/sqft |
Source: OneKey® MLS as distributed by MLS GRID #910368 Report a problem | ||
| 8/12/2025 | Listing removed | $3,488,000$1,065/sqft |
Source: OneKey® MLS as distributed by MLS GRID #872999 Report a problem | ||
| 6/6/2025 | Listed for sale | $3,488,000+16.3%$1,065/sqft |
Source: OneKey® MLS as distributed by MLS GRID #872999 Report a problem | ||
| 8/22/2024 | Sold | $3,000,000-14.3%$916/sqft |
Source: OneKey® MLS as distributed by MLS GRID #L3537722 Report a problem | ||
| 6/13/2024 | Pending sale | $3,499,000$1,068/sqft |
Source: OneKey® MLS as distributed by MLS GRID #3537722 Report a problem | ||
| 5/30/2024 | Listing removed | -- |
Source: OneKey® MLS as distributed by MLS GRID #3548524 Report a problem | ||
| 5/1/2024 | Listed for rent | $12,500$4/sqft |
Source: OneKey® MLS as distributed by MLS GRID #3548524 Report a problem | ||
| 3/14/2024 | Price change | $3,499,000-5.1%$1,068/sqft |
Source: OneKey® MLS as distributed by MLS GRID #3537722 Report a problem | ||
| 1/16/2024 | Price change | $3,688,000-7.8%$1,126/sqft |
Source: OneKey® MLS as distributed by MLS GRID #3518415 Report a problem | ||
| 11/28/2023 | Listed for sale | $3,999,900$1,221/sqft |
Source: OneKey® MLS as distributed by MLS GRID #3518415 Report a problem | ||
Public tax history
| Year | Property taxes | Tax assessment |
|---|---|---|
| 2021 | $30,955 -13.4% | -- |
| 2020 | $35,731 -2.8% | $3,080 -6.7% |
| 2019 | $36,771 | $3,300 -7.4% |
| 2018 | $36,771 +4.5% | $3,563 |
| 2017 | $35,201 +3.3% | $3,563 |
| 2016 | $34,077 +350.1% | $3,563 |
| 2015 | $7,571 +4.9% | $3,563 |
| 2013 | $7,219 +6.5% | $3,563 |
| 2012 | $6,781 -65.2% | $3,563 -3% |
| 2011 | $19,463 +3.8% | $3,673 -4% |
| 2010 | $18,755 | $3,826 -6.8% |
| 2009 | -- | $4,107 +6% |
| 2008 | -- | $3,875 -6.7% |
| 2006 | -- | $4,153 -51.5% |
| 2005 | -- | $8,558 -36.9% |
| 2004 | -- | $13,571 |
| 2003 | -- | $13,571 -23.8% |
| 2002 | -- | $17,800 |
| 2001 | -- | $17,800 |
| 2000 | -- | $17,800 |
Find assessor info on the county website
Neighborhood: 11050
Nearby homes
- $1,051,000-- bd1 ba560 sqft38 Country Club Dr, Port Washington, NY 11050Off Market
- $798,5001 bd1 ba-- sqft38 Country Club Dr, Pt Washington, NY 11050Off Market
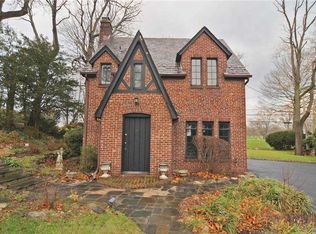
- $2,982,7004 bd6 ba3.9k sqft44 Country Club Dr, Port Washington, NY 11050Off Market
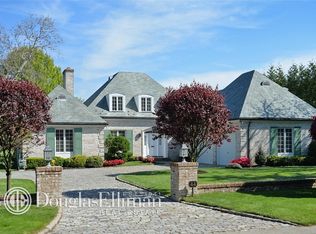
- $2,814,200-- bd4 ba3.2k sqft38 Country Club Dr, Port Washington, NY 11050Off Market
- $1,035,700-- bd1 ba560 sqft38 Country Club Dr, Port Washington, NY 11050Off Market
- $3,068,800-- bd3 ba4.6k sqft41 Country Club Dr, Port Washington, NY 11050Off Market
- $2,067,700-- bd2 ba2.7k sqft30 Country Club Dr, Port Washington, NY 11050Off Market
- $3,847,700-- bd7 ba4.9k sqft50 Country Club Dr, Port Washington, NY 11050Off Market
Nearby schools
GreatSchools rating
- 7/10South Salem Elementary SchoolGrades: K-5Distance: 0.5 mi
- 9/10Carrie Palmer Weber Middle SchoolGrades: 6-8Distance: 1 mi
- 10/10Paul D Schreiber Senior High SchoolGrades: 9-12Distance: 1.4 mi
Schools provided by the listing agent
- Elementary: South Salem Elementary School
- Middle: Carrie Palmer Weber Middle School
- High: Paul D Schreiber Senio High School
Source: OneKey® MLS as distributed by MLS GRID. This data may not be complete. We recommend contacting the local school district to confirm school assignments for this home.
- New York
- Nassau County
- Port Washington
- 11050
- 38 Country Club Drive
Nearby cities
Nearby neighborhoods
Nearby zip codes
Other Port Washington Topics
