Property is Under Contract and considering back-up offers only at this time!
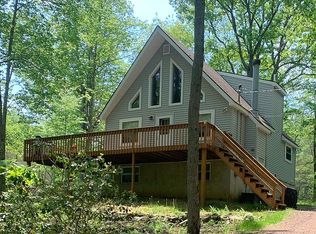
Discover your dream home nestled in the woods of the Pocono Mountains! This spacious 5 bedroom, 2 bathroom Chalet offers ample space for family and friends and has been freshly painted (inside and trim outside) and had NEW windows and slider installed March 2024! New 3 Season Rm floor May 2024! This home features an extra bonus room off the garage that can easily be converted back into a second garage, PLUS a separate workshop space in the garage. The main floor consists of 2 bedrooms (the second can serve as an office, den, or pantry), 1 bathroom, an open layout, newly renovated kitchen and a 3-season room. Upstairs, enjoy a large loft, 3 additional bedrooms, and another full bathroom. Enjoy the outdoors enjoy all that the community has to offer (executive golf course, swimming pool and playgrounds just to name a few)!
Extra lot was added several years ago bringing the total lot size to just over an acre according to owner. Sq Footage from tax record.
Sold for $234,900
$234,900
38 Country Club Dr, Thornhurst, PA 18424
5beds
1,800sqft
Single Family Residence
Built in 1985
1 Acres Lot
$284,500 Zestimate®
$131/sqft
$2,441 Estimated rent
Home value
$284,500
$265,000 - $304,000
$2,441/mo
Zestimate® history
Owner options
List your home for rent
$2,441/mo
Rent Zestimate®
Find your next renter with Zillow Rental Manager. Plus, with online applications, you can quickly screen prospective tenants – for free.
$2,441/mo
Rent Zestimate®
Refinance and save
$3,240/mo
Est. payment
Refinancing to a lower rate could help reduce your monthly payments and save thousands over the life of the loan.
$3,240/mo
Est. payment
Explore your selling options
Work with a Zillow partner agent
Leverage their expertise and Zillow's premium Showcase listings to get your home seen by more buyers.
Get startedList with your own agent
Get your home in front of millions of buyers by listing it on Zillow.
Learn how to do itSell it yourself
Take full control of how buyers see your home on Zillow by listing For Sale by Owner (FSBO).
List your homeWhat's special
Zillow last checked:
Listing updated:
Listed by:
Amie M Cosentino 570-578-4895,
CENTURY 21 Select Group - Blakeslee
Bought with:
William Albert Chupko, III, RM423823
Keller Williams Real Estate - Scranton/Wilkes-Barre
Source: PMAR,MLS#: PM-113031
Facts & features
Interior
Bedrooms & bathrooms
- Bedrooms: 5
- Bathrooms: 2
- Full bathrooms: 2
Primary bedroom
- Level: First
- Area: 120
- Dimensions: 12 x 10
Bedroom 2
- Description: Bedrm/Den/office. Has a door out to 3 season room
- Level: First
- Area: 120
- Dimensions: 12 x 10
Bedroom 3
- Level: Second
- Area: 195
- Dimensions: 15 x 13
Bedroom 4
- Level: Second
- Area: 135
- Dimensions: 15 x 9
Bedroom 5
- Level: Second
- Area: 156
- Dimensions: 13 x 12
Primary bathroom
- Level: First
- Area: 50
- Dimensions: 10 x 5
Bathroom 2
- Description: 2 entry ways
- Level: Second
- Area: 60.5
- Dimensions: 11 x 5.5
Dining room
- Description: open floor plan
- Level: First
- Area: 117
- Dimensions: 13 x 9
Kitchen
- Description: rennovated
- Level: First
- Area: 110
- Dimensions: 11 x 10
Living room
- Description: open floor plan. Propane FP
- Level: First
- Area: 180
- Dimensions: 15 x 12
Loft
- Level: Second
- Area: 187
- Dimensions: 17 x 11
Heating
- Electric, Propane
Cooling
- Ceiling Fan(s)
Appliances
- Included: Electric Range, Refrigerator, Water Heater, Microwave, Stainless Steel Appliance(s), Washer, Dryer
Features
- Cathedral Ceiling(s), Walk-In Closet(s), Other
- Flooring: Ceramic Tile, Laminate, Vinyl
- Basement: Crawl Space
- Has fireplace: Yes
- Fireplace features: Living Room, Outside, Gas
- Common walls with other units/homes: No Common Walls
Interior area
- Total structure area: 1,800
- Total interior livable area: 1,800 sqft
- Finished area above ground: 1,800
- Finished area below ground: 0
Property
Parking
- Total spaces: 2
- Parking features: Garage - Attached, Carport
- Attached garage spaces: 2
- Has carport: Yes
Accessibility
- Accessibility features: Accessible Approach with Ramp
Features
- Stories: 2
- Patio & porch: Porch, Enclosed, Screened
- Exterior features: Balcony
Lot
- Size: 1 Acres
- Features: Irregular Lot, Level
Details
- Additional structures: Shed(s), Storage
- Parcel number: 24500030005
- Zoning description: Residential
Construction
Type & style
- Home type: SingleFamily
- Architectural style: Chalet
- Property subtype: Single Family Residence
Materials
- T1-11
- Roof: Asphalt,Fiberglass
Condition
- Year built: 1985
Utilities & green energy
- Sewer: Public Sewer
- Water: Public
- Utilities for property: Cable Available
Community & HOA
Community
- Subdivision: Thornhurst Country Club Es
HOA
- Has HOA: Yes
- Amenities included: Security, Clubhouse, Golf Course, Outdoor Pool, Tennis Court(s)
- HOA fee: $1,601 annually
Location
- Region: Thornhurst
Financial & listing details
- Price per square foot: $131/sqft
- Tax assessed value: $23,285
- Annual tax amount: $4,864
- Date on market: 6/29/2024
- Listing terms: Cash,Conventional
- Road surface type: Paved
Price history
| Date | Event | Price |
|---|---|---|
| 8/30/2024 | Sold | $234,900$131/sqft |
Source: PMAR #PM-113031 Report a problem | ||
| 6/29/2024 | Listed for sale | $234,900$131/sqft |
Source: PMAR #PM-113031 Report a problem | ||
| 5/28/2024 | Listing removed | -- |
Source: PMAR #PM-113031 Report a problem | ||
| 5/25/2024 | Price change | $234,900-4.1%$131/sqft |
Source: PMAR #PM-113031 Report a problem | ||
| 4/14/2024 | Price change | $244,900-7.6%$136/sqft |
Source: PMAR #PM-113031 Report a problem | ||
| 2/25/2024 | Listed for sale | $264,900+47.2%$147/sqft |
Source: PMAR #PM-113031 Report a problem | ||
| 4/15/2021 | Listing removed | -- |
Source:  Keller Williams Report a problem Keller Williams Report a problem | ||
| 11/26/2020 | Price change | $180,000-7.7%$100/sqft |
Source: Keller Williams Real Estate #20-5106 Report a problem | ||
| 11/12/2020 | Listed for sale | $195,000+50.1%$108/sqft |
Source: Keller Williams Real Estate #20-5106 Report a problem | ||
| 6/20/2017 | Sold | $129,900$72/sqft |
Source:  GSBR as distributed by MLS GRID #171486 Report a problem GSBR as distributed by MLS GRID #171486 Report a problem | ||
Public tax history
| Year | Property taxes | Tax assessment |
|---|---|---|
| 2025 | $6,101 +14.5% | $23,285 |
| 2024 | $5,327 +4.4% | $23,285 |
| 2023 | $5,102 +3.5% | $23,285 |
| 2022 | $4,931 +1.6% | $23,285 |
| 2021 | $4,853 +30.9% | $23,285 +22.6% |
| 2020 | $3,709 +1.7% | $19,000 |
| 2018 | $3,646 +61.1% | $19,000 |
| 2017 | $2,264 | $19,000 |
| 2016 | $2,264 | $19,000 |
| 2015 | -- | $19,000 |
| 2014 | -- | $19,000 |
| 2013 | -- | $19,000 |
| 2012 | -- | $19,000 |
| 2011 | -- | $19,000 |
| 2010 | -- | $19,000 |
| 2009 | -- | $19,000 |
| 2008 | -- | $19,000 |
| 2007 | -- | $19,000 |
| 2006 | -- | $19,000 -17.4% |
| 2005 | -- | $23,000 |
| 2004 | -- | $23,000 |
| 2003 | -- | $23,000 |
| 2002 | -- | $23,000 |
| 2000 | -- | $23,000 |
Find assessor info on the county website
Neighborhood: 18424
Nearby homes
- $4,285-- bd-- ba-- sqftCtry Club Dr L-1031, Thornhurst, PA 18424Off Market
- $176,700-- bd-- ba-- sqft42 Country Club Dr, Thornhurst, PA 18424Off Market
- $299,6003 bd2 ba2.8k sqft36 Country Club Dr #L-1033, Thornhurst, PA 18424Off Market
- $207,7003 bd2 ba870 sqft10 Iron Ct, Thornhurst, PA 18424Off Market
- $197,9003 bd2 ba1.2k sqft125 Country Club Dr, Thornhurst, PA 18424Off Market
- $261,7004 bd2 ba1.8k sqft32 Country Club Dr #L-1034, Thornhurst, PA 18424Off Market
- $231,1004 bd2 ba1.7k sqft32 Country Club Dr, Gouldsboro, PA 18424Off Market
- $209,300-- bd-- ba-- sqft16 Iron Ct #L-1028, Thornhurst, PA 18424Off Market
Nearby schools
GreatSchools rating
- 7/10Moscow El SchoolGrades: K-3Distance: 9.6 mi
- 7/10North Pocono Middle SchoolGrades: 6-8Distance: 9.7 mi
- 7/10North Pocono High SchoolGrades: 9-12Distance: 9.7 mi


Get pre-qualified for a loan
At Zillow Home Loans, we can pre-qualify you in as little as 5 minutes with no impact to your credit score.An equal housing lender. NMLS #10287.
Sell for more on Zillow
Get a Zillow Showcase℠ listing at no additional cost and you could sell for .
$284,500
2% more
+$5,690
With Zillow Showcase(estimated)
$290,190
- Pennsylvania
- Lackawanna County
- Gouldsboro
- 18424
- 38 Country Club Dr
Nearby cities
Nearby zip codes
Other Gouldsboro Topics
