Skip main navigation
Closed
  • Listed by: KW Coastal and Lakes & Mountains Realty/Meredith
    Bought with: Coldwell Banker Realty Nashua
    $345,000

    38 Countryside Circle, Belmont, NH 03220

    4beds
    1,243sqft
    Condominium
    Built in 1986
    -- sqft lot
    $348,600 Zestimate®
    $278/sqft
    $2,983 Estimated rent

    Home value

    $348,600

    $300,000 - $404,000

    $2,983/mo

    Zestimate® history
    Loading
    Loading...

    Owner options

    List your home for rent

    $2,983/mo

    Rent Zestimate®

    Find your next renter with Zillow Rental Manager. Plus, with online applications, you can quickly screen prospective tenants – for free.

    Learn more

    $2,983/mo

    Rent Zestimate®

    Refinance and save

    $1,783/mo

    Est. payment

    Refinancing to a lower rate could help reduce your monthly payments and save thousands over the life of the loan.

    See today's rates

    $1,783/mo

    Est. payment

    Explore your selling options

    Work with a Zillow partner agent

    Leverage their expertise and Zillow's premium Showcase listings to get your home seen by more buyers.

    Get started

    List with your own agent

    Get your home in front of millions of buyers by listing it on Zillow.

    Learn how to do it

    Sell it yourself

    Take full control of how buyers see your home on Zillow by listing For Sale by Owner (FSBO).

    List your home

    What's special

    Beautiful oak stairsOpen layoutFresh sidingFenced backyardThoughtful landscapingPlenty of storageExtended vanity
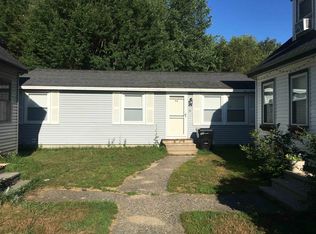
    CONTINUE TO SHOW! ACCEPTING BACK UP OFFERS! Step into easy living with this stunningly renovated 4-bedroom, 3-bath detached condo that lives like a single-family home and includes a first floor primary suite!! Every detail has been considered, starting with new insulation, architectural shingles, energy-efficient windows, mini splits, and fresh siding that bring peace of mind for years to come. The fenced backyard is a true highlight, offering a stamped concrete patio, thoughtful landscaping, and even space for your boat, trailer, or other toys with newly added parking and a paved drive. Inside, the home feels bright and inviting with freshly painted walls and durable vinyl plank flooring that ties the space together. The kitchen is the heart of the home, complete with granite counters, custom cabinetry, and full appliances. An open layout flows into the living room where a hearth offers the option for a cozy second heat source. Upstairs, three bedrooms share a full bath with generous closet space, while the FIRST FLOOR primary suite provides a walk-in shower, extended vanity for busy mornings, and plenty of storage. Beautiful oak stairs add warmth and charm to the transition between levels. With just six stand-alone homes in this quiet association and low $125/month fees, you’ll enjoy the perfect balance of privacy, community, and low-maintenance living—right in a location known for great schools and convenience.

    Zillow last checked:

    Listing updated:

    Listed by:

    Rachel Xavier,

    KW Coastal and Lakes & Mountains Realty/Meredith 603-569-4663

    Bought with:

    Bryanna Schimming

    Coldwell Banker Realty Nashua

    Source: PrimeMLS,MLS#: 5060110MLS Logo

    Facts & features

    Interior

    Bedrooms & bathrooms
    • Bedrooms: 4
    • Bathrooms: 3
    • Full bathrooms: 1
    • 3/4 bathrooms: 2
    Heating
    • Electric, Mini Split
    Cooling
    • Mini Split
    Appliances
    • Included: Dishwasher, Dryer, Microwave, Electric Range, Refrigerator, Washer
    Features
    • Ceiling Fan(s), Primary BR w/ BA, Natural Light, Natural Woodwork
    • Flooring: Vinyl Plank
    • Basement: Concrete,Concrete Floor,Daylight,Full,Interior Stairs,Unfinished,Interior Entry
    • Fireplace features: Wood Stove Hook-up
    Interior area
    • Total structure area: 2,027
    • Total interior livable area: 1,243 sqft
    • Finished area above ground: 1,243
    • Finished area below ground: 0

    Property

    Parking
    • Parking features: Paved
    Accessibility
    • Accessibility features: 1st Floor Bedroom, 1st Floor Full Bathroom, 1st Floor Hrd Surfce Flr, Laundry Access w/No Steps, Access to Parking, Bathroom w/Tub, Hard Surface Flooring, Paved Parking, 1st Floor Laundry
    Features
    • Levels: One and One Half
    • Stories: 1
    • Exterior features: Garden, Shed
    • Fencing: Full
    • Frontage length: Road frontage: 88
    Lot
    • Size: 6.74 Acres
    • Features: Country Setting, Landscaped, Level, Secluded, Near Shopping
    Details
    • Parcel number: BLMTM229B077L0004
    • Zoning description: Res Condo

    Construction

    Type & style
    • Home type: Condo
    • Architectural style: Cape
    • Property subtype: Condominium
    Materials
    • Wood Frame
    • Foundation: Concrete
    • Roof: Architectural Shingle,Asphalt Shingle
    Condition
    • New construction: No
    • Year built: 1986

    Utilities & green energy

    • Electric: Circuit Breakers
    • Sewer: Concrete, Shared, Septic Tank
    • Utilities for property: None

    Community & neighborhood

    Location
    • Region: Belmont

    HOA & financial

    Other financial information
    • Additional fee information: Fee: $125

    Other

    Other facts
    • Road surface type: Paved

    Price history

    DateEventPrice
    12/5/2025Sold$345,000-4.1%$278/sqft
    Source: PrimeMLS #5060110 Report a problem
    10/24/2025Price change$359,900-5.3%$290/sqft
    Source: PrimeMLS #5060110 Report a problem
    9/7/2025Price change$379,900-5%$306/sqft
    Source: PrimeMLS #5060110 Report a problem
    8/3/2025Listed for sale$399,900+471.3%$322/sqft
    Source: Owner Report a problem
    1/29/2010Sold$70,000$56/sqft
    Source: Public Record Report a problem

    Public tax history

    YearProperty taxesTax assessment
    2024$3,741 -4.3%$237,700 +6.3%
    2023$3,908 +63.9%$223,700 +79.2%
    2022$2,385 -10.6%$124,800 +18.5%
    2021$2,668 $105,300
    2020$2,668 $105,300

    Find assessor info on the county website

    Neighborhood: 03220

    Nearby schools

    GreatSchools rating
    Schools provided by the listing agent
    • Elementary: Belmont Elementary
    • Middle: Belmont Middle School
    • High: Belmont High School
    • District: Shaker Regional

    Source: PrimeMLS. This data may not be complete. We recommend contacting the local school district to confirm school assignments for this home.

    Get pre-qualified for a loan
    At Zillow Home Loans, we can pre-qualify you in as little as 5 minutes with no impact to your credit score.

    An equal housing lender. NMLS #10287.

    Sell for more on Zillow
    Get a Zillow Showcase℠ listing at no additional cost and you could sell for .
    $348,600
    2% more
    +$6,972
    With Zillow Showcase(estimated)
    $355,572