Welcome to this beautifully remodeled 3 BR, 2.5 BATH move-in ready end-unit townhome, perfectly situated in sought after Shady Grove Village. Spanning three finished levels, this home offers modern upgrades, stylish finishes, and unbeatable convenience just moments from Crown, RIO Lakefront, and major commuter routes. Step inside to discover a bright and airy MAIN LEVEL featuring wide luxury vinyl plank flooring, a spacious living and dining area, and a convenient powder room. The stunning eat-in kitchen boasts white shaker-style wood cabinetry with a tiled backsplash, quartz counters, stainless steel appliances, and a large bay window that floods the space with natural light — perfect for morning coffee or casual dining. UPSTAIRS, you'll find three generously sized bedrooms with plush wall-to-wall carpeting, ample closet space, and two full baths. The finished LOWER LEVEL offers versatile space ideal for a recreation room, home office, or gym — also updated with luxury vinyl plank flooring and recessed lighting. This level also includes a spacious utility room with washer, dryer (both new in 2024), laundry sink, and additional storage space. Enjoy outdoor living with a fenced (new in 2023) backyard and a private patio — great for grilling, relaxing, or entertaining. Recent upgrades include a brand-new asphalt architectural shingle roof and modern finishes throughout. The property comes with two reserved parking spaces. Don’t miss this opportunity to own a stylish, turnkey townhome in one of Gaithersburg’s most convenient locations!
Sold for $460,000
$460,000
38 County Ct Unit 17-10, Gaithersburg, MD 20878
3beds
1,650sqft
Townhouse
Built in 1972
-- sqft lot
$467,100 Zestimate®
$279/sqft
$2,760 Estimated rent
Home value
$467,100
$430,000 - $509,000
$2,760/mo
Zestimate® history
Owner options
List your home for rent
$2,760/mo
Rent Zestimate®
Find your next renter with Zillow Rental Manager. Plus, with online applications, you can quickly screen prospective tenants – for free.
$2,760/mo
Rent Zestimate®
Refinance and save
$2,801/mo
Est. payment
Refinancing to a lower rate could help reduce your monthly payments and save thousands over the life of the loan.
$2,801/mo
Est. payment
Explore your selling options
Work with a Zillow partner agent
Leverage their expertise and Zillow's premium Showcase listings to get your home seen by more buyers.
Get startedList with your own agent
Get your home in front of millions of buyers by listing it on Zillow.
Learn how to do itSell it yourself
Take full control of how buyers see your home on Zillow by listing For Sale by Owner (FSBO).
List your homeWhat's special
Home officeModern upgradesEnd-unit townhomeVersatile spaceStylish finishesPrivate patioMove-in ready
Zillow last checked:
Listing updated:
Listed by:
Brigitta Bastek 301-537-4432,
Weichert, REALTORS
Bought with:
Wendy I Banner
Long & Foster Real Estate, Inc.
Pat Karta, 643744
Long & Foster Real Estate, Inc.
Source: Bright MLS,MLS#: MDMC2185086
Facts & features
Interior
Bedrooms & bathrooms
- Bedrooms: 3
- Bathrooms: 3
- Full bathrooms: 2
- 1/2 bathrooms: 1
- Main level bathrooms: 1
Basement
- Area: 610
Heating
- Central, Forced Air, Heat Pump, Electric
Cooling
- Central Air, Electric
Appliances
- Included: Microwave, Dishwasher, Disposal, Dryer, Exhaust Fan, Oven/Range - Electric, Refrigerator, Stainless Steel Appliance(s), Washer, Water Heater, Electric Water Heater
- Laundry: Lower Level
Features
- Bathroom - Tub Shower, Bathroom - Walk-In Shower, Floor Plan - Traditional, Kitchen - Table Space, Primary Bath(s), Recessed Lighting, Upgraded Countertops, Combination Dining/Living, Dry Wall
- Flooring: Carpet, Ceramic Tile, Luxury Vinyl
- Windows: Bay/Bow, Double Hung, Double Pane Windows
- Basement: Full,Heated,Interior Entry,Sump Pump,Windows
- Has fireplace: No
Interior area
- Total structure area: 1,830
- Total interior livable area: 1,650 sqft
- Finished area above ground: 1,220
- Finished area below ground: 430
Property
Parking
- Total spaces: 2
- Parking features: Assigned, General Common Elements, Parking Lot
- Details: Assigned Parking, Assigned Space #: 17-10, 17-10
Accessibility
- Accessibility features: Other
Features
- Levels: Three
- Stories: 3
- Patio & porch: Patio
- Exterior features: Sidewalks, Street Lights
- Pool features: Community
Details
- Additional structures: Above Grade, Below Grade
- Parcel number: 160901537285
- Zoning: R18
- Special conditions: Standard
Construction
Type & style
- Home type: Townhouse
- Architectural style: Colonial
- Property subtype: Townhouse
Materials
- Combination, Frame, Vinyl Siding, Wood Siding
- Foundation: Block, Slab
- Roof: Architectural Shingle,Composition
Condition
- Excellent
- New construction: No
- Year built: 1972
Utilities & green energy
- Sewer: Public Sewer
- Water: Public
- Utilities for property: Underground Utilities, Cable
Community & HOA
Community
- Features: Pool
- Condo and coop fee: $196 monthly
- Subdivision: Shady Grove Village
HOA
- Has HOA: No
- Amenities included: Common Grounds, Pool, Reserved/Assigned Parking, Tot Lots/Playground, Other
- Services included: Common Area Maintenance, Management, Pool(s), Reserve Funds, Snow Removal, Trash, Other
- HOA name: Shady Grove Village Condo 2
Location
- Region: Gaithersburg
- Municipality: City of Gaithersburg
Financial & listing details
- Price per square foot: $279/sqft
- Tax assessed value: $350,000
- Annual tax amount: $4,707
- Date on market: 7/18/2025
- Listing agreement: Exclusive Right To Sell
- Listing terms: Cash,Conventional,FHA,VA Loan
- Ownership: Condominium
Price history
| Date | Event | Price |
|---|---|---|
| 9/2/2025 | Sold | $460,000$279/sqft |
Source:  Bright MLS #MDMC2185086 Report a problem Bright MLS #MDMC2185086 Report a problem | ||
| 8/8/2025 | Pending sale | $460,000$279/sqft |
Source: Bright MLS #MDMC2185086 Report a problem | ||
| 7/22/2025 | Contingent | $460,000$279/sqft |
Source: Bright MLS #MDMC2185086 Report a problem | ||
| 7/18/2025 | Listed for sale | $460,000$279/sqft |
Source: Bright MLS #MDMC2185086 Report a problem | ||
Public tax history
| Year | Property taxes | Tax assessment |
|---|---|---|
| 2025 | $4,201 -5.1% | $350,000 +2.9% |
| 2024 | $4,425 +3.5% | $340,000 +3% |
| 2023 | $4,275 +8.3% | $330,000 +5.3% |
| 2022 | $3,947 +5.1% | $313,333 +5.6% |
| 2021 | $3,754 +6.3% | $296,667 +6% |
| 2020 | $3,532 +4.7% | $280,000 |
| 2019 | $3,375 -0.6% | $280,000 +5% |
| 2018 | $3,394 -0.6% | $266,667 +2.6% |
| 2017 | $3,415 +53.9% | $260,000 +2% |
| 2016 | $2,218 | $255,000 +2% |
| 2015 | $2,218 | $250,000 +2% |
| 2014 | $2,218 | $245,000 |
| 2013 | -- | $245,000 |
| 2012 | -- | $245,000 -3.9% |
| 2011 | -- | $255,000 |
| 2010 | -- | $255,000 |
| 2009 | -- | $255,000 -20.3% |
| 2008 | -- | $320,000 +19.6% |
| 2007 | -- | $267,666 +24.3% |
| 2006 | -- | $215,333 +32.1% |
| 2005 | -- | $163,000 +16.8% |
| 2004 | -- | $139,500 |
| 2003 | -- | $139,500 +50.8% |
| 2002 | -- | $92,500 |
| 2001 | -- | $92,500 |
Find assessor info on the county website
Neighborhood: 20878
Nearby homes
- $370,700-- bd1 ba1.2k sqft33 County Ct UNIT 18-7, Gaithersburg, MD 20878Off Market
- $515,9004 bd4 ba1.8k sqft33 County Ct, Gaithersburg, MD 20878Off Market
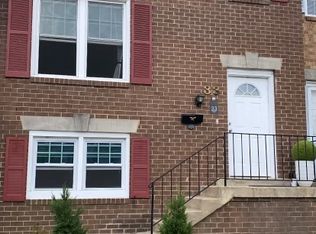
- $465,0003 bd3 ba1.2k sqft19 Big Acre Sq #20-1, Gaithersburg, MD 20878Pending
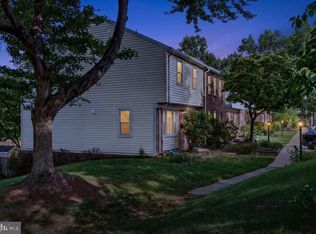
- $400,0003 bd4 ba1.8k sqft20 County Ct #17, Gaithersburg, MD 20878Sold
- $500,0003 bd4 ba1.7k sqft18 County Ct UNIT 16-9, Gaithersburg, MD 20878Sold
- $500,0004 bd4 ba1.8k sqft33 Big Acre Sq UNIT 20-8, Gaithersburg, MD 20878Sold
- $403,000-- bd1 ba1.2k sqft1 County Ct #15, Gaithersburg, MD 20878Off Market
- $358,500-- bd1 ba1.2k sqft3 County Ct UNIT 15-2, Gaithersburg, MD 20878Off Market
Nearby schools
GreatSchools rating
- 5/10Fields Road Elementary SchoolGrades: PK-5Distance: 0.1 mi
- 6/10Ridgeview Middle SchoolGrades: 6-8Distance: 2.1 mi
- 8/10Quince Orchard High SchoolGrades: 9-12Distance: 2.2 mi
Schools provided by the listing agent
- Elementary: Fields Road
- Middle: Ridgeview
- High: Quince Orchard
- District: Montgomery County Public Schools
Source: Bright MLS. This data may not be complete. We recommend contacting the local school district to confirm school assignments for this home.
Get a cash offer in 3 minutes
Find out how much your home could sell for in as little as 3 minutes with a no-obligation cash offer.
Estimated market value
$467,100
Get a cash offer in 3 minutes
Find out how much your home could sell for in as little as 3 minutes with a no-obligation cash offer.
Estimated market value
$467,100
- Maryland
- Montgomery County
- Gaithersburg
- 20878
- 38 County Ct Unit 17-10
Nearby cities
Nearby neighborhoods
Nearby zip codes
Other Gaithersburg Topics
