Enjoy the best of both worlds with this spacious 4-bedroom, 2-bathroom home situated on 1.4 fully fenced acres. Offering plenty of room to spread out, the property provides ample space for outdoor activities, gardening, and animals, all while being conveniently located close to town.
For sale
$190,000
38 County Road 2299, Sulphur Springs, TX 75482
4beds
2,128sqft
Manufactured Home, Single Family Residence
Built in 1999
1.4 Acres Lot
$-- Zestimate®
$89/sqft
$-- HOA
What's special
- 6 hours
- 241
- 20
Zillow last checked:
Listing updated:
Listed by:
Salvador Olayo 0849624,
Cross Power Real Estate, LLC 903-355-0505,
Andrea Olayo 0823313 940-536-5417,
Cross Power Real Estate, LLC
Source: NTREIS,MLS#: 21380562
Facts & features
Interior
Bedrooms & bathrooms
- Bedrooms: 4
- Bathrooms: 2
- Full bathrooms: 2
Primary bedroom
- Level: First
- Dimensions: 12 x 11
Primary bedroom
- Features: Ceiling Fan(s)
- Level: First
- Dimensions: 14 x 27
Bedroom
- Features: Ceiling Fan(s)
- Level: First
- Dimensions: 9 x 14
Bedroom
- Level: First
- Dimensions: 14 x 11
Dining room
- Level: First
- Dimensions: 18 x 13
Living room
- Features: Ceiling Fan(s), Fireplace
- Level: First
- Dimensions: 17 x 19
Heating
- Central, Fireplace(s)
Cooling
- Central Air
Appliances
- Included: Dryer, Dishwasher, Disposal, Gas Range, Refrigerator, Washer
Features
- Decorative/Designer Lighting Fixtures, Pantry, Walk-In Closet(s)
- Has basement: No
- Number of fireplaces: 1
- Fireplace features: Gas Log, Living Room
Interior area
- Total interior livable area: 2,128 sqft
Property
Parking
- Total spaces: 2
- Parking features: Attached Carport, Additional Parking, Covered
- Carport spaces: 2
Accessibility
- Accessibility features: Accessible Full Bath, Accessible Bedroom, Accessible Approach with Ramp
Features
- Levels: One
- Stories: 1
- Pool features: None
Lot
- Size: 1.4 Acres
Details
- Parcel number: R000024932
Construction
Type & style
- Home type: MobileManufactured
- Property subtype: Manufactured Home, Single Family Residence
Materials
- Vinyl Siding
- Roof: Metal
Condition
- Year built: 1999
Utilities & green energy
- Sewer: Aerobic Septic
- Water: Community/Coop
- Utilities for property: Electricity Available, Electricity Connected, Septic Available, Water Available
Community & HOA
Community
- Security: Security Gate
- Subdivision: Sandy Hill
HOA
- Has HOA: No
Location
- Region: Sulphur Springs
Financial & listing details
- Price per square foot: $89/sqft
- Date on market: 9/10/2026
- Listing terms: Cash,Conventional
- Exclusions: Furniture
Estimated market value
Not available
Estimated sales range
Not available
Not available
Price history
| Date | Event | Price |
|---|---|---|
| 9/10/2026 | Listed for sale | $190,000+5.6%$89/sqft |
Source: NTREIS #21380562 Report a problem | ||
| 8/2/2026 | Listing removed | $180,000$85/sqft |
Source: NTREIS #21071052 Report a problem | ||
| 4/14/2026 | Listed for sale | $180,000-5.3%$85/sqft |
Source: NTREIS #21071052 Report a problem | ||
| 4/1/2026 | Listing removed | $190,000$89/sqft |
Source: NTREIS #21071052 Report a problem | ||
| 11/6/2025 | Price change | $190,000-16.5%$89/sqft |
Source: NTREIS #21071052 Report a problem | ||
| 9/26/2025 | Listed for sale | $227,500$107/sqft |
Source: NTREIS #21071052 Report a problem | ||
Public tax history
Tax history is unavailable.
Monthly payment
Climate risks
Neighborhood: 75482
Nearby schools
Schools provided by the listing agent
- Elementary: Sulphursp
- Middle: Sulphur Springs
- High: Sulphur Springs
- District: Sulphur Springs ISD
Source: NTREIS. This data may not be complete. We recommend contacting the local school district to confirm school assignments for this home.
- $272,900-- bd-- ba-- sqft59 Sandy Hill Rd #2299, Sulphur Springs, TX 75482Off Market
- $--4 bd3 ba2.2k sqft15 Sandy Hill Rd, Sulphur Springs, TX 75482Sold
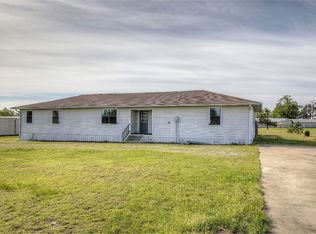
- $194,500-- bd-- ba-- sqft21 Sandy Hill Rd, Sulphur Springs, TX 75482Off Market
- $310,8003 bd2 ba2.6k sqft30 Sandy Hill Rd, Sulphur Springs, TX 75482Off Market
Similar homes
- $184,0003 bd2 ba1.4k sqft1600 Irwin Ln, Sulphur Springs, TX 75482For SaleMLS ID #21381670, Bradley Edge. NTREIS
- $225,0004 bd2 ba1.6k sqft112 Morris Dr, Sulphur Springs, TX 75482For Sale
 MLS ID #21371819, Kristi Brewer. NTREIS
 - $190,0003 bd2 ba1.6k sqft241 Broken Bow Ln, Quitman, TX 75783For Sale
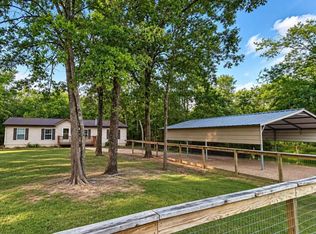 MLS ID #21380401, Brannon Alvarez. NTREIS
 - $218,0004 bd2 ba1.9k sqft2750 County Road 4772, Sulphur Springs, TX 75482For Sale
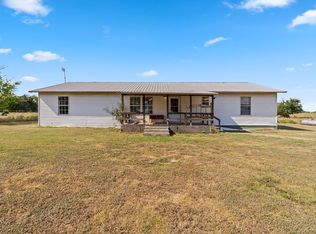 MLS ID #21356633, Renee Jennings. NTREIS
