Nestled on a generous lot in the sought-after Avondale subdivision, this stunning 4 bedroom, 2.5 bathroom residence offers the ideal retreat from the hustle and bustle while remaining just a short drive from Raleigh and Fuquay Varina. The heart of the home is a spacious kitchen boasting granite countertops, a center island and a spacious adjoining dining area. The light filled great room complete with a cozy fireplace create a seamless flow for family gatherings. You will find the primary suite on the main floor with a lovely tray ceiling and ceiling fan. The primary bathroom features a soaking tub, seperate shower and dual sink vanity. Three additional bedrooms provide ample space for a home office, guests or a growing family. Step outside to enjoy your private, landscaped backyard from the comfort of your patio-perfect for summer grilling and outdoor activities. This move-in ready gem won't last long - schedule your tour today.
Sold for $342,250
$342,250
38 Coventry Ln, Lillington, NC 27546
4beds
2,397sqft
Single Family Residence, Residential
Built in 2018
0.38 Acres Lot
$342,200 Zestimate®
$143/sqft
$2,184 Estimated rent
Home value
$342,200
$325,000 - $359,000
$2,184/mo
Zestimate® history
Owner options
List your home for rent
$2,184/mo
Rent Zestimate®
Find your next renter with Zillow Rental Manager. Plus, with online applications, you can quickly screen prospective tenants – for free.
$2,184/mo
Rent Zestimate®
Refinance and save
$2,090/mo
Est. payment
Refinancing to a lower rate could help reduce your monthly payments and save thousands over the life of the loan.
$2,090/mo
Est. payment
Explore your selling options
Work with a Zillow partner agent
Leverage their expertise and Zillow's premium Showcase listings to get your home seen by more buyers.
Get startedList with your own agent
Get your home in front of millions of buyers by listing it on Zillow.
Learn how to do itSell it yourself
Take full control of how buyers see your home on Zillow by listing For Sale by Owner (FSBO).
List your homeWhat's special
Cozy fireplaceLovely tray ceilingPrivate landscaped backyardSpacious kitchenCenter islandGranite countertopsGenerous lot
Zillow last checked:
Listing updated:
Listed by:
Laurie Stanley 919-625-9296,
Bridge Homes
Bought with:
Kari Williams, 340715
LPT Realty, LLC
Source: Doorify MLS,MLS#: 10164989
Facts & features
Interior
Bedrooms & bathrooms
- Bedrooms: 4
- Bathrooms: 3
- Full bathrooms: 2
- 1/2 bathrooms: 1
Heating
- Forced Air
Cooling
- Central Air
Appliances
- Included: Dishwasher, Electric Range, Microwave, Refrigerator
Features
- Flooring: Carpet, Vinyl
Interior area
- Total structure area: 2,397
- Total interior livable area: 2,397 sqft
- Finished area above ground: 2,397
- Finished area below ground: 0
Property
Parking
- Total spaces: 2
- Parking features: Garage - Attached
- Attached garage spaces: 2
Features
- Levels: Two
- Stories: 1
- Has view: Yes
Lot
- Size: 0.38 Acres
Details
- Parcel number: 110661 0043 18
- Zoning: R-10
- Special conditions: Standard
Construction
Type & style
- Home type: SingleFamily
- Architectural style: Traditional
- Property subtype: Single Family Residence, Residential
Materials
- Vinyl Siding
- Foundation: Slab
- Roof: Shingle
Condition
- New construction: No
- Year built: 2018
Utilities & green energy
- Sewer: Public Sewer
- Water: Public
Community & HOA
Community
- Subdivision: Avondale
HOA
- Has HOA: No
Location
- Region: Lillington
Financial & listing details
- Price per square foot: $143/sqft
- Tax assessed value: $334,248
- Annual tax amount: $3,798
- Date on market: 5/5/2026
Price history
| Date | Event | Price |
|---|---|---|
| 6/12/2026 | Sold | $342,250+4%$143/sqft |
Source:  Doorify MLS #10164989 Report a problem Doorify MLS #10164989 Report a problem | ||
| 5/15/2026 | Pending sale | $329,000$137/sqft |
Source: Doorify MLS #10164989 Report a problem | ||
| 5/13/2026 | Price change | $329,000-1.8%$137/sqft |
Source: Doorify MLS #10164989 Report a problem | ||
| 5/5/2026 | Listed for sale | $334,900+48.8%$140/sqft |
Source: Doorify MLS #10164989 Report a problem | ||
| 11/27/2018 | Listing removed | $1,645$1/sqft |
Source: Renters Warehouse Report a problem | ||
| 10/18/2018 | Listed for rent | $1,645$1/sqft |
Source: Renters Warehouse Report a problem | ||
| 10/5/2018 | Sold | $225,000+581.8%$94/sqft |
Source: Public Record Report a problem | ||
| 2/26/2018 | Sold | $33,000$14/sqft |
Source: Public Record Report a problem | ||
Public tax history
| Year | Property taxes | Tax assessment |
|---|---|---|
| 2025 | $3,799 | $334,248 |
| 2024 | $3,799 | $334,248 |
| 2023 | $3,799 | $334,248 -18.4% |
| 2022 | $3,799 +50.5% | $409,413 +113.1% |
| 2021 | $2,524 | $192,080 |
| 2020 | $2,524 +0.6% | $192,080 |
| 2019 | $2,509 +1015.3% | $192,080 +540.3% |
| 2018 | $225 -44.6% | $30,000 |
| 2017 | $406 | $30,000 -6.3% |
| 2016 | -- | $32,000 |
| 2015 | -- | $32,000 |
Find assessor info on the county website
Neighborhood: 27546
Nearby homes
- $339,4004 bd3 ba1.9k sqft60 Coventry Ln, Lillington, NC 27546Off Market
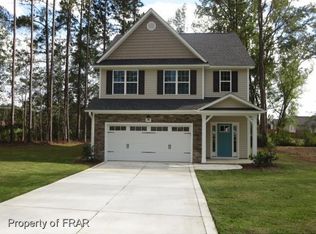
- $30,000-- bd-- ba-- sqft20 Coventry Ln, Lillington, NC 27546Off Market
- $350,5004 bd3 ba2.1k sqft52 Avondale Dr, Lillington, NC 27546Sold
- $335,0004 bd3 ba2k sqft37 Coventry Ln, Lillington, NC 27546Sold

- $333,6003 bd2 ba2k sqft32 Avondale Dr, Lillington, NC 27546Off Market
- $360,0003 bd3 ba2.3k sqft65 Coventry Ln, Lillington, NC 27546Sold
- $8,640-- bd-- ba-- sqftBruce Johnson Rd, Lillington, NC 27546Off Market
- $394,5004 bd3 ba2.2k sqft11 Coventry Ln, Lillington, NC 27546Sold
Nearby schools
GreatSchools rating
- 3/10Lillington-Shawtown ElementaryGrades: PK-5Distance: 3.4 mi
- 3/10Harnett Central MiddleGrades: 6-8Distance: 2.4 mi
- 4/10Harnett Central HighGrades: 9-12Distance: 2.5 mi
Schools provided by the listing agent
- Elementary: Harnett - Shawtown Lillington
- Middle: Harnett - Harnett Central Middle
- High: Harnett - Harnett Central High
Source: Doorify MLS. This data may not be complete. We recommend contacting the local school district to confirm school assignments for this home.
Get a cash offer in 3 minutes
Find out how much your home could sell for in as little as 3 minutes with a no-obligation cash offer.
Estimated market value
$342,200
Get a cash offer in 3 minutes
Find out how much your home could sell for in as little as 3 minutes with a no-obligation cash offer.
Estimated market value
$342,200
- North Carolina
- Harnett County
- Lillington
- 27546
- 38 Coventry Ln
Nearby cities
Nearby zip codes
Other Lillington Topics
