Modern New Construction Ranch in Desirable Cartersville! MOVE-IN READY & MOTIVATED SELLER! Welcome to 38 Creek Drive SE, where fresh design, thoughtful layout, and a peaceful setting come together to offer a truly special place to call home. This brand-new ranch home, completed in 2025, combines sleek modern style with everyday functionality—perfect for relaxing, entertaining, or simply enjoying life at your own pace. Step inside and be greeted by a bright, open-concept layout with luxury vinyl plank flooring, soaring ceilings, and seamless flow between the living, dining, and kitchen areas. The chef’s kitchen is both stunning and functional, featuring an oversized island, quartz countertops, custom lighting, and modern fixtures—ideal for casual meals or dinner with friends. With 3 spacious bedrooms and 2 beautifully finished bathrooms, this one-level layout provides easy, accessible living for all stages of life. The bathrooms are appointed with contemporary black finishes, stylish tilework, and thoughtful details that elevate everyday routines. Outside, enjoy your generous lot with no HOA—a rare find that offers privacy, space, and flexibility to create your perfect outdoor oasis. *** Why You’ll Love the Location: Situated in a quiet and friendly neighborhood in Bartow County, this home offers the perfect balance of tranquil suburban living with city conveniences. You’re just minutes from top-rated schools—Hamilton Crossing Elementary (3 mi), Cartersville Middle (3 mi), and Cartersville High (4 mi)—as well as local parks, shopping, and restaurants. Spend weekends exploring Red Top Mountain State Park, boating at Lake Allatoona, or discovering the charm of downtown Cartersville. Need to commute? Quick access to I-75 puts Atlanta and the surrounding areas within easy reach. SELLER IS HIGHLY MOTIVATED AND OFFERING CONCESSIONS, including closing cost assistance, rate buy-down options, and flexible pricing for strong offers. This is more than just a home—it’s a lifestyle upgrade in one of the most growing and connected areas of Northwest Georgia. Whether you’re a first-time buyer, downsizing, or relocating, 38 Creek Drive SE checks all the boxes. *** Key Features: • Brand-new construction (2025) • Modern ranch design with open-concept layout • Quartz countertops + luxury vinyl flooring • One-level living – no stairs! • Generous lot with NO HOA • Minutes to top-rated schools, parks, and I-75 • Peaceful setting with quick access to city life Don’t miss your chance to own a stylish, move-in-ready home with built-in savings and unbeatable location. Schedule your showing today and fall in love with everything 38 Creek Drive SE has to offer!
Closed
$335,000
38 Creek Dr SE, Cartersville, GA 30121
3beds
1,350sqft
Single Family Residence, Residential
Built in 2025
0.46 Acres Lot
$342,200 Zestimate®
$248/sqft
$1,897 Estimated rent
Home value
$342,200
$315,000 - $373,000
$1,897/mo
Zestimate® history
Owner options
List your home for rent
$1,897/mo
Rent Zestimate®
Find your next renter with Zillow Rental Manager. Plus, with online applications, you can quickly screen prospective tenants – for free.
$1,897/mo
Rent Zestimate®
Refinance and save
$2,048/mo
Est. payment
Refinancing to a lower rate could help reduce your monthly payments and save thousands over the life of the loan.
$2,048/mo
Est. payment
Explore your selling options
Work with a Zillow partner agent
Leverage their expertise and Zillow's premium Showcase listings to get your home seen by more buyers.
Get startedList with your own agent
Get your home in front of millions of buyers by listing it on Zillow.
Learn how to do itSell it yourself
Take full control of how buyers see your home on Zillow by listing For Sale by Owner (FSBO).
List your homeWhat's special
Zillow last checked:
Listing updated:
Listed by:
Valeska Moraes,
EXP Realty, LLC.
Bought with:
Austin Hackney, 447163
Pratt & Associates Realty, LLC
Source: FMLS GA,MLS#: 7595070
Facts & features
Interior
Bedrooms & bathrooms
- Bedrooms: 3
- Bathrooms: 2
- Full bathrooms: 2
- Main level bathrooms: 2
- Main level bedrooms: 3
Rooms
- Room types: Master Bathroom, Master Bedroom
Primary bedroom
- Features: Master on Main
- Level: Master on Main
Bedroom
- Features: Master on Main
Primary bathroom
- Features: Separate Tub/Shower, Shower Only, Tub Only
Dining room
- Features: Open Concept
Kitchen
- Features: Cabinets White, Pantry, Stone Counters
Heating
- Electric, Hot Water
Cooling
- Ceiling Fan(s), Electric, Window Unit(s)
Appliances
- Included: Dishwasher, Disposal, Electric Range
- Laundry: In Kitchen, Laundry Closet
Features
- Other
- Flooring: Ceramic Tile, Laminate
- Basement: None
- Has fireplace: No
- Fireplace features: None
- Common walls with other units/homes: No Common Walls
Interior area
- Total structure area: 1,350
- Total interior livable area: 1,350 sqft
- Finished area above ground: 1,350
Property
Parking
- Parking features: Driveway
- Has uncovered spaces: Yes
Accessibility
- Accessibility features: None
Features
- Levels: One
- Stories: 1
- Patio & porch: Front Porch
- Exterior features: Other
- Pool features: None
- Spa features: None
- Fencing: None
- Has view: Yes
- View description: Neighborhood
- Waterfront features: None
- Body of water: None
Lot
- Size: 0.46 Acres
- Features: Back Yard
Details
- Additional structures: None
- Parcel number: 0096L 0001 043
- Other equipment: None
- Horse amenities: None
Construction
Type & style
- Home type: SingleFamily
- Architectural style: Traditional
- Property subtype: Single Family Residence, Residential
Materials
- Cement Siding, Fiber Cement, Spray Foam Insulation
- Foundation: Slab
- Roof: Shingle
Condition
- New Construction
- New construction: Yes
- Year built: 2025
Utilities & green energy
- Electric: None
- Sewer: Septic Tank
- Water: Public
- Utilities for property: Electricity Available, Water Available
Green energy
- Energy efficient items: None
- Energy generation: None
Community & HOA
Community
- Features: None
- Security: Smoke Detector(s)
- Subdivision: None
HOA
- Has HOA: No
Location
- Region: Cartersville
Financial & listing details
- Price per square foot: $248/sqft
- Annual tax amount: $389
- Date on market: 6/10/2025
- Cumulative days on market: 8 days
- Electric utility on property: Yes
- Road surface type: Asphalt
Price history
| Date | Event | Price |
|---|---|---|
| 7/11/2025 | Sold | $335,000+0%$248/sqft |
Source:  FMLS GA #7595070 Report a problem FMLS GA #7595070 Report a problem | ||
| 6/19/2025 | Pending sale | $334,900$248/sqft |
Source:  GAMLS #10541302 Report a problem GAMLS #10541302 Report a problem | ||
| 6/11/2025 | Price change | $334,900+508.9%$248/sqft |
Source: FMLS GA #7595070 Report a problem | ||
| 11/14/2024 | Listed for sale | $55,000$41/sqft |
Source: GAMLS #10413066 Report a problem | ||
Public tax history
Tax history is unavailable.
Neighborhood: 30121
Nearby homes
- $50,0000.459 Acres38 Creek Dr SE #14, Cartersville, GA 30121Sold

- $335,0003 bd2 ba1.3k sqft38 Creek Dr, Cartersville, GA 30121Sold
- $218,6004 bd2 ba-- sqft46 Creek Dr, Cartersville, GA 30121Off Market
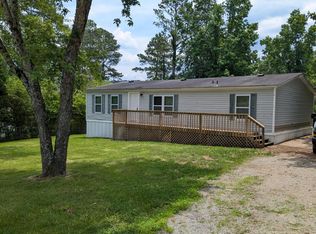
- $145,3003 bd2 ba1.3k sqft11 Harvest Way, Cartersville, GA 30121Off Market
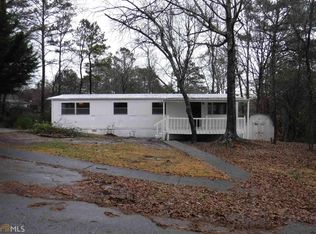
- $---- bd-- ba-- sqft11 Harvest Way SE, Cartersville, GA 30121Off Market
- $268,4003 bd2 ba2.4k sqft28 Creek Dr, Cartersville, GA 30121Off Market
- $194,8003 bd3 ba1.9k sqft48 Creek Dr, Cartersville, GA 30121Off Market
- $88,9003 bd1 ba1.1k sqft37 Creek Dr, Cartersville, GA 30121Off Market
Nearby schools
GreatSchools rating
- 7/10Emerson Elementary SchoolGrades: PK-5Distance: 2.3 mi
- 5/10Red Top Middle SchoolGrades: 6-8Distance: 2.3 mi
- 6/10Woodland High SchoolGrades: 9-12Distance: 5.9 mi
Schools provided by the listing agent
- Elementary: Hamilton Crossing
- Middle: Cartersville
- High: Cartersville
Source: FMLS GA. This data may not be complete. We recommend contacting the local school district to confirm school assignments for this home.
Get a cash offer in 3 minutes
Find out how much your home could sell for in as little as 3 minutes with a no-obligation cash offer.
Estimated market value
$342,200
Get a cash offer in 3 minutes
Find out how much your home could sell for in as little as 3 minutes with a no-obligation cash offer.
Estimated market value
$342,200
- Georgia
- Bartow County
- Cartersville
- 30121
- 38 Creek Dr SE
Nearby cities
Nearby zip codes
Other Cartersville Topics
