Skip main navigation
Sold for $330,000
  • $330,000

    38 Creekhaven Ln, Taylors, SC 29687

    3beds
    2,228sqft
    Townhouse, Residential
    Built in 2019
    3,049 Square Feet Lot
    $330,000 Zestimate®
    $148/sqft
    $2,150 Estimated rent

    Home value

    $330,000

    $314,000 - $347,000

    $2,150/mo

    Zestimate® history
    Loading
    Loading...

    Owner options

    List your home for rent

    $2,150/mo

    Rent Zestimate®

    Find your next renter with Zillow Rental Manager. Plus, with online applications, you can quickly screen prospective tenants – for free.

    Learn more

    $2,150/mo

    Rent Zestimate®

    Refinance and save

    $1,936/mo

    Est. payment

    Refinancing to a lower rate could help reduce your monthly payments and save thousands over the life of the loan.

    See today's rates

    $1,936/mo

    Est. payment

    Explore your selling options

    Work with a Zillow partner agent

    Leverage their expertise and Zillow's premium Showcase listings to get your home seen by more buyers.

    Get started

    List with your own agent

    Get your home in front of millions of buyers by listing it on Zillow.

    Learn how to do it

    Sell it yourself

    Take full control of how buyers see your home on Zillow by listing For Sale by Owner (FSBO).

    List your home

    What's special

    Inviting foyerUpdated lvp flooringLarge bedroomSpacious dining roomStainless steel appliancesSolid surface countertopsStylish backsplash
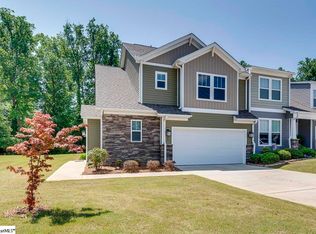
    Welcome home to this beautifully maintained townhome at Brookside Villas! Step inside to an inviting foyer that opens to a spacious dining room - perfect for hosting gatherings and holiday events. The living areas feature attractive laminate flooring, complemented by fresh, washable paint and custom lighting. The kitchen offers solid surface countertops, stainless steel appliances (including a refrigerator that conveys), pull-out cabinet drawers and a stylish backsplash added in the past year. The living room boasts a tray ceiling with recessed lighting, creating a warm and comfortable atmosphere. Window shades will convey with the home and the fireplace is negotiable. Retreat to the warm, spacious and inviting primary suite. In 2025, the owners completed a bathroom renovation featuring a custom tiled shower with glass doors, updated LVP flooring added the addition of a linen cabinet. Upstairs you'll find a functional split floor plan. One side offers a large bedroom, full bathroom and a finished room over the garage - perfect for a bonus space or guest suite. On the opposite side, there is another generously sized bedroom along with a large storage closet that could easily serve as a craft room or office. Step back downstairs and enjoy outdoor living on the covered patio with ceiling fan. The fully fenced (vinyl) backyard provides privacy and a beautiful landscape with mature oak trees lining the rear of the property - bringing nature right to your doorstep! Exterior maintenance is provided by the HOA to include: grass cutting, mulching, irrigation and pest treatment. Home is so convenient to Taylors, Greer and downtown Greenville. The neighborhood is a rental restricted neighborhood. All units must be a primary residence for 2 years prior to becoming a rental property. Book your showing today for this show stopper on the Eastside!

    Zillow last checked:

    Listing updated:

    Listed by:

    Joseph Pettit 864-494-4195,

    Cornerstone Real Estate Group

    Bought with:

    Lindsay Thatcher

    Athena Property Advisors, LLC

    Source: Greater Greenville AOR,MLS#: 1586091MLS Logo

    Facts & features

    Interior

    Bedrooms & bathrooms
    • Bedrooms: 3
    • Bathrooms: 3
    • Full bathrooms: 2
    • 1/2 bathrooms: 1
    • Main level bathrooms: 1
    • Main level bedrooms: 1
    Rooms
    • Room types: Laundry, Bonus Room/Rec Room, Breakfast Area
    Primary bedroom
    • Area: 182
    • Dimensions: 13 x 14
    Bedroom 2
    • Area: 132
    • Dimensions: 11 x 12
    Bedroom 3
    • Area: 156
    • Dimensions: 13 x 12
    Primary bathroom
    • Features: Double Sink, Full Bath, Shower Only, Walk-In Closet(s)
    • Level: Main
    Dining room
    • Area: 154
    • Dimensions: 11 x 14
    Kitchen
    • Area: 160
    • Dimensions: 16 x 10
    Living room
    • Area: 210
    • Dimensions: 15 x 14
    Bonus room
    • Area: 324
    • Dimensions: 18 x 18
    Heating
    • Natural Gas
    Cooling
    • Central Air
    Appliances
    • Included: Dishwasher, Disposal, Free-Standing Gas Range, Refrigerator, Microwave, Electric Water Heater
    • Laundry: 1st Floor, Walk-in, Electric Dryer Hookup, Washer Hookup, Laundry Room
    Features
    • High Ceilings, Ceiling Smooth, Tray Ceiling(s), Granite Counters, Walk-In Closet(s), Pantry
    • Flooring: Carpet, Laminate
    • Windows: Tilt Out Windows, Vinyl/Aluminum Trim, Insulated Windows
    • Basement: None
    • Has fireplace: No
    • Fireplace features: None
    Interior area
    • Total structure area: 2,228
    • Total interior livable area: 2,228 sqft

    Property

    Parking
    • Total spaces: 1
    • Parking features: Attached, Garage Door Opener, Parking Pad, Concrete
    • Attached garage spaces: 1
    • Has uncovered spaces: Yes
    Features
    • Levels: Two
    • Stories: 2
    • Patio & porch: Patio, Front Porch, Porch
    • Fencing: Fenced
    Lot
    • Size: 3,049 Square Feet
    • Dimensions: 31 x 104 x 30 x 97
    • Features: Sprklr In Grnd-Full Yard, 1/2 Acre or Less
    • Topography: Level
    Details
    • Parcel number: T033.0301051.00

    Construction

    Type & style
    • Home type: Townhouse
    • Architectural style: Traditional,Craftsman
    • Property subtype: Townhouse, Residential
    Materials
    • Vinyl Siding
    • Foundation: Slab
    • Roof: Composition
    Condition
    • Year built: 2019
    Details
    • Builder model: Summit
    • Builder name: Dan Ryan Builders

    Utilities & green energy

    • Sewer: Public Sewer
    • Water: Public
    • Utilities for property: Underground Utilities

    Community & HOA

    Community
    • Features: Street Lights, Sidewalks, Lawn Maintenance, Landscape Maintenance
    • Security: Smoke Detector(s)
    • Subdivision: Brookside Villas
    HOA
    • Has HOA: Yes
    • Services included: Common Area Ins., Maintenance Structure, Maintenance Grounds, Street Lights, Trash, Termite Contract, Parking, Restrictive Covenants
    Location
    • Region: Taylors

    Financial & listing details

    • Price per square foot: $148/sqft
    • Tax assessed value: $300,870
    • Annual tax amount: $2,074
    • Date on market: 3/26/2026

    Price history

    DateEventPrice
    5/15/2026Sold$330,000-0.8%$148/sqft
    Source: Greater Greenville AOR #1586091 Report a problem
    4/6/2026Pending sale$332,500$149/sqft
    Source: Greater Greenville AOR #1586091 Report a problem
    3/26/2026Listed for sale$332,500+5.9%$149/sqft
    Source: Greater Greenville AOR #1586091 Report a problem
    7/6/2022Sold$314,000$141/sqft
    Source: Greater Greenville AOR #1472472 Report a problem
    6/5/2022Pending sale$314,000$141/sqft
    Source: Greater Greenville AOR #1472472 Report a problem
    5/27/2022Listed for sale$314,000+33.6%$141/sqft
    Source: Greater Greenville AOR #1472472 Report a problem
    2/28/2020Sold$235,000-3.4%$105/sqft
    Source: Public Record Report a problem
    11/23/2019Price change$243,370-1.9%$109/sqft
    Source: Dan Ryan Builders Report a problem
    8/20/2019Listed for sale$247,990$111/sqft
    Source: Dan Ryan Builders Report a problem

    Public tax history

    YearProperty taxesTax assessment
    2024$2,074 +0.8%$300,870
    2023$2,058 +50.2%$300,870 +32.2%
    2022$1,370 -30.1%$227,660
    2021$1,960 -5%$227,660
    2020$2,064 +406.1%$227,660 +469.1%
    2019$408 +45.1%$40,000
    2018$281 $40,000
    Find assessor info on the county website

    Neighborhood: 29687

    Nearby schools

    GreatSchools rating
    Schools provided by the listing agent
    • Elementary: Brook Glenn
    • Middle: Northwood
    • High: Eastside

    Source: Greater Greenville AOR. This data may not be complete. We recommend contacting the local school district to confirm school assignments for this home.

    Get a cash offer in 3 minutes
    Find out how much your home could sell for in as little as 3 minutes with a no-obligation cash offer.
    Estimated market value
    $330,000
    Get a cash offer in 3 minutes
    Find out how much your home could sell for in as little as 3 minutes with a no-obligation cash offer.
    Estimated market value
    $330,000