Skip main navigation
Off market
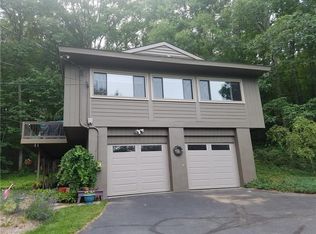
Street View
  • $735,900

    38 Crestview Dr, Woodbridge, CT 06525

    4beds
    3,280sqft
    SingleFamily
    Built in 1989
    1.56 Acres Lot
    $735,900 Zestimate®
    $224/sqft
    $4,518 Estimated rent

    Home value

    $735,900

    $699,000 - $780,000

    $4,518/mo

    Zestimate® history
    Loading
    Loading...

    Owner options

    List your home for rent

    $4,518/mo

    Rent Zestimate®

    Find your next renter with Zillow Rental Manager. Plus, with online applications, you can quickly screen prospective tenants – for free.

    Learn more

    $4,518/mo

    Rent Zestimate®

    Refinance and save

    $4,429/mo

    Est. payment

    Refinancing to a lower rate could help reduce your monthly payments and save thousands over the life of the loan.

    See today's rates

    $4,429/mo

    Est. payment

    Explore your selling options

    Work with a Zillow partner agent

    Leverage their expertise and Zillow's premium Showcase listings to get your home seen by more buyers.

    Get started

    List with your own agent

    Get your home in front of millions of buyers by listing it on Zillow.

    Learn how to do it

    Sell it yourself

    Take full control of how buyers see your home on Zillow by listing For Sale by Owner (FSBO).

    List your home

    What's special

    Back on Market! - don't miss this Spectacular Woodbridge smart home on quiet cul-de-sac in private lake association. Buyers could not get their financing, but it appraised out fine, and is located in highly ranked, award winning Amity/Region 5 school district. Easy access to New Haven, Yale & Fairfield County; under 30 mins to Fairfield Metro MNR station makes for easy commuting to Fairfield County/NYC. Features a large, renovated chef's kitchen w/granite counters, stainless steel appliances, wine fridge, Jenn Air vented range, & counter seating. Family room with beautiful river stone fireplace, sunny living room & dining room with large bay windows. Large Primary bedroom with en-suite bath, two walk-in closets. Flexible space for work at home & changing family needs, with space for two home offices, finished basement with two rooms, suitable for home office/classroom and fitness/playroom. New whole house generator (house can operate completely "off grid" in an emergency). Smart home includes most lights, smart thermostats, Simplisafe alarm system, indoor/outdoor security cameras, fire & water sensors. First floor laundry with wash sink, full first floor bath. Large, professionally landscaped yard with large deck and fenced area to keep kids and pets safe. New paint inside & out, lighting, ceiling fans, washer/dryer, HVAC master control and dampeners, resurfaced driveway. Deeded lake rights on beautiful private lake suitable for kayaking, canoeing, fishing, ice skating.

    This property is off market, which means it's not currently listed for sale or rent on Zillow. This may be different from what's available on other websites or public sources.

    Facts & features

    Interior

    Bedrooms & bathrooms
    • Bedrooms: 4
    • Bathrooms: 3
    • Full bathrooms: 3
    Heating
    • Forced air, Oil
    Cooling
    • Central
    Appliances
    • Included: Dishwasher, Dryer, Range / Oven, Refrigerator, Washer
    • Laundry: Laundry Room, Main Level, Large Main Level New Machines
    Features
    • Laundry Room, Open Floorplan, Exercise Room, Cable - Available, Auto Garage Door Opener
    • Flooring: Concrete
    • Doors: French Doors, Storm Door(s)
    • Basement: Partially finished
    • Attic: Pull Down Stairs
    • Has fireplace: Yes
    Interior area
    • Total interior livable area: 3,280 sqft
    • Finished area below ground: 560

    Property

    Parking
    • Total spaces: 2
    • Parking features: Garage - Attached
    Features
    • Patio & porch: Deck
    • Exterior features: Shingle (Not Wood), Wood, Cement / Concrete
    • Has spa: Yes
    • Fencing: Partial
    • On waterfront: Yes
    • Waterfront features: Lake, Access, Walk To Water, Association Required
    Lot
    • Size: 1.56 Acres
    • Features: Rolling, Cul-de-Sac, Wooded, Professionally Landscaped, In Subdivision
    Details
    • Parcel number: WOODM00204B00460L38
    • Zoning: A
    • Other equipment: Generator
    • Horse amenities: Stables/Riding

    Construction

    Type & style
    • Home type: SingleFamily
    • Architectural style: Colonial
    Materials
    • Frame
    • Roof: Asphalt
    Condition
    • Year built: 1989

    Utilities & green energy

    • Sewer: Septic Tank
    • Water: Private Well
    Green energy
    • Energy efficient items: Roof

    Community & HOA

    Community
    • Features: Fitness Center
    • Security: Security System
    HOA
    • Has HOA: Yes
    • Services included: Insurance, Taxes, Lake/Beach Access
    • HOA fee: $12 monthly
    Location
    • Region: Woodbridge

    Financial & listing details

    • Price per square foot: $224/sqft
    • Tax assessed value: $443,800
    • Annual tax amount: $14,477
    • Total actual rent: 499900

    Price history

    DateEventPrice
    12/4/2020Sold$510,000+2%$155/sqft
    Source: Smart MLS #170342971 Report a problem
    10/19/2020Pending sale$499,900$152/sqft
    Source: Coldwell Banker Realty #170342971 Report a problem
    10/2/2020Price change$499,900+0.2%$152/sqft
    Source: Coldwell Banker Realty #170342971 Report a problem
    9/30/2020Listed for sale$499,000$152/sqft
    Source: Coldwell Banker Realty #170325696 Report a problem
    9/1/2020Pending sale$499,000$152/sqft
    Source: Coldwell Banker Realty #170325696 Report a problem
    8/19/2020Listed for sale$499,000+32.4%$152/sqft
    Source: Coldwell Banker Realty #170325696 Report a problem
    10/30/2018Sold$377,000-5.7%$115/sqft
    Source: Smart MLS #170116457 Report a problem
    9/10/2018Pending sale$399,900$122/sqft
    Source: Coldwell Banker Residential Brokerage - Woodbridge Office #170116457 Report a problem
    7/24/2018Price change$399,900-6.8%$122/sqft
    Source: Coldwell Banker Residential Brokerage - Woodbridge Office #170116457 Report a problem
    7/6/2018Listed for sale$429,000+37.5%$131/sqft
    Source: Coldwell Banker Res Brokerage #170098127 Report a problem
    5/28/1998Sold$312,000+7.6%$95/sqft
    Source: Public Record Report a problem
    12/30/1994Sold$290,000+73.7%$88/sqft
    Source: Public Record Report a problem
    5/16/1991Sold$167,000+1.2%$51/sqft
    Source: Public Record Report a problem
    5/29/1987Sold$165,000$50/sqft
    Source: Public Record Report a problem

    Public tax history

    YearProperty taxesTax assessment
    2025$14,477 +23.7%$443,800 +76.1%
    2024$11,700 +3%$252,000
    2023$11,360 +3%$252,000
    2022$11,030 +2.7%$252,000
    2021$10,745 +2.7%$252,000
    2020$10,466 -3.3%$252,000 -6.4%
    2019$10,828 +1%$269,150
    2018$10,720 +1%$269,150
    2017$10,615 +2.3%$269,150
    2016$10,373 +2.3%$269,150
    2015$10,136 +0.2%$269,150 -7%
    2014$10,117 +2.4%$289,310
    2013$9,877 +1.2%$289,310
    2012$9,758 +2%$289,310
    2011$9,570 -0.1%$289,310
    2010$9,579 -1.2%$289,310 -7.2%
    2009$9,695 +0.8%$311,850
    2008$9,614 +3%$311,850 +0.1%
    2007$9,330 +4.3%$311,430
    2006$8,947 +1.8%$311,430
    2005$8,789 +15.9%$311,430 +42%
    2003$7,584 +28.3%$219,380 +5.5%
    1996$5,912 $208,040
    Find assessor info on the county website

    Neighborhood: 06525

    Nearby schools

    GreatSchools rating
    Schools provided by the listing agent
    • Elementary: Beecher Road
    • High: Amity Regional

    Source: The MLS. This data may not be complete. We recommend contacting the local school district to confirm school assignments for this home.

    Get pre-qualified for a loan
    At Zillow Home Loans, we can pre-qualify you in as little as 5 minutes with no impact to your credit score.

    An equal housing lender. NMLS #10287.

    Sell for more on Zillow
    Get a Zillow Showcase℠ listing at no additional cost and you could sell for .
    $735,900
    2% more
    +$14,718
    With Zillow Showcase(estimated)
    $750,618