Skip main navigation
Active
  • $869,000

    38 Crosscreek Dr, Charleston, SC 29412

    3beds
    2,584sqft
    : 
    Loading
    Get pre-qualified
    Single Family Residence
    Built in 1988
    0.4 Acres Lot
    $831,500 Zestimate®
    $336/sqft
    $-- HOA

    What's special

    Brick patioCozy loftPeaceful zen gardenHot water on demandGreat roomGas-powered brick ovenScreened porch
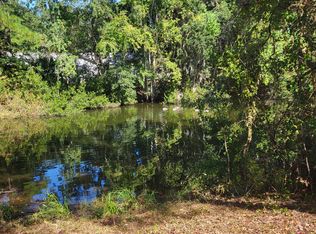
    Owner financing avaiable! Welcome to your very own lakeside home right inside the city limits! I am so incredibly excited to share this extraordinary property with you. It truly feels like a mountain retreat tucked away on a private lake, yet you are just 15 minutes from the beach. This is the kind of home that brings out a deep sense of connection the second you arrive. You are greeted by a lush landscape of canopy of oaks. Originally custom-built by a contractor for his own son, this house has absolutely incredible bones and a soulful energy you can feel immediately. The heart of the home is the great room, featuring vaulted beamed ceilings and an expansive, gorgeous Old Charleston brick hearth that consumes the entire wall. It is a wood-burning fireplace (convenient with a gasignitor) making this a beautiful focal point of this home. Relax and unwind in the cozy loft, perfectly positioned between dual staircases that create a seamless flow throughout this home. The kitchen has been completely renovated with gorgeous tile choices, gas range and hot water on demand. Perfect flow for entertaining and cultivating a lovely dining experience for all meals. If you are a creative being or just seeking a true retreat, the spaces here are pure magic. There is an extra-large studio that serves as the ultimate sacred space, absolutely perfect for dance, yoga, or hosting workshops. It is a treehouse sanctuary designed specifically for contemplative practices. It is a home that keeps you deeply connected to nature while elevating your everyday life. The outdoor living here is simply unmatched. You can flow from the screened porch out to the brick patio, which features a gas-powered brick oven for epic gatherings.(Please note: Oven is untested and sold as-is, as the current owner has never fired it up.) Everything overlooks a peaceful zen garden and the private lake. Down at the dock, you have a front-row seat to an amazing ecosystem, where you can watch the birds and vibrant waterlife. Beautiful clumping bamboo provides both natural privacy and excellent water absorption for the yard. Refresh in your beautiful bamboo outdoor shower. Best of all, you get this secluded, nature-drenched porch lifestyle while still being so close to Folly Beach, Downtown, and yes, even Duke's BBQ! This property captures the absolute magic of loving the Charleston life. Come feel the energy of this magnificent home for yourself!
    14 days
    |
    947
    |
    66
    |

    Zillow last checked:

    Listing updated:

    Listed by:

    EXP Realty LLC

    Source: CTMLS,MLS#: 26018841MLS Logo

    Loading...

      Facts & features

      Interior

      Bedrooms & bathrooms
      • Bedrooms: 3
      • Bathrooms: 2
      • Full bathrooms: 2
      Rooms
      • Room types: Bonus Room, Great Room, Loft, Sun Room, Bonus, Eat-In-Kitchen, Frog Attached, Great, Laundry, Sun
      Heating
      • Heat Pump
      Cooling
      • Central Air
      Appliances
      • Laundry: Electric Dryer Hookup, Washer Hookup, Laundry Room
      Features
      • Beamed Ceilings, Ceiling - Cathedral/Vaulted, High Ceilings, Kitchen Island, Walk-In Closet(s), Eat-in Kitchen, Frog Attached
      • Flooring: Carpet, Ceramic Tile, Concrete, Wood, Bamboo
      • Windows: Skylight(s)
      • Number of fireplaces: 1
      • Fireplace features: Great Room, One, Wood Burning
      Interior area
      • Total structure area: 2,584
      • Total interior livable area: 2,584 sqft
      Video & virtual tour

      Property

      Parking
      • Total spaces: 2
      • Parking features: Garage, Attached
      • Attached garage spaces: 2
      Features
      • Levels: Two
      • Stories: 2
      • Patio & porch: Patio, Front Porch, Screened
      • Exterior features: Balcony, Dock
      • Fencing: Partial,Privacy
      • On waterfront: Yes
      • Waterfront features: Lake Front, Pond, Waterfront
      Lot
      • Size: 0.4 Acres
      • Dimensions: 95 x 183
      • Features: 0 - .5 Acre
      Details
      • Parcel number: 4240400157

      Construction

      Type & style
      • Home type: SingleFamily
      • Architectural style: Traditional
      • Property subtype: Single Family Residence
      Materials
      • Wood Siding
      • Foundation: Raised
      • Roof: Architectural
      Condition
      • New construction: No
      • Year built: 1988

      Utilities & green energy

      • Sewer: Public Sewer
      • Water: Public
      • Utilities for property: Charleston Water Service, Dominion Energy

      Community & HOA

      Community
      • Features: Trash
      • Subdivision: Crosscreek
      Location
      • Region: Charleston

      Financial & listing details

      • Price per square foot: $336/sqft
      • Tax assessed value: $518,800
      • Annual tax amount: $1,797
      • Date on market: 7/1/2026
      • Listing terms: Cash,Conventional,Owner Will Carry

        Estimated market value

        $831,500

        $790,000 - $873,000

        $3,950/mo

        Price history

        DateEventPrice
        7/1/2026Listed for sale$869,000-0.7%$336/sqft
        Source: CTMLS #26018841 Report a problem
        6/30/2026Listing removed$875,000$339/sqft
        Source: CTMLS #26012552 Report a problem
        6/25/2026Price change$875,000-2.7%$339/sqft
        Source: CTMLS #26012552 Report a problem
        5/26/2026Price change$899,000-3.2%$348/sqft
        Source: CTMLS #26012552 Report a problem
        5/12/2026Price change$929,000-2.1%$360/sqft
        Source: CTMLS #26012552 Report a problem
        5/1/2026Listed for sale$949,000+297.1%$367/sqft
        Source: CTMLS #26012552 Report a problem
        4/29/2013Sold$239,000-17.3%$92/sqft
        Source: CTMLS #1308283 Report a problem
        3/30/2013Listed for sale$289,000+25.7%$112/sqft
        Source: BrandName Real Estate #1308283 Report a problem
        12/15/2000Sold$230,000$89/sqft
        Source: Public Record Report a problem

        Public tax history

        YearProperty taxesTax assessment
        2025$1,797 +14.5%$13,220 +15%
        2024$1,569 +3.6%$11,500
        2023$1,514 +4.7%$11,500
        2022$1,446 -4.6%$11,500
        2021$1,515 -3.5%$11,500
        2020$1,570 $11,500 +15%
        2019$1,570 $10,000
        2017$1,570 +16%$10,000
        2016$1,353 +4.2%$10,000
        2015$1,298 -3.2%$10,000
        2014$1,341 --
        2011$1,341 +8.1%--
        2010$1,240 -2%$9,260
        2009$1,265 +7.9%$9,260
        2008$1,172 -25%$9,260
        2006$1,562 -0.9%$9,260
        2005$1,576 +34.2%$9,260 +53.3%
        2004$1,175 +0.9%$6,040
        2003$1,165 -49.1%$6,040 -33.3%
        2002$2,290 +159.4%$9,050 +67%
        2000$883 $5,420
        Find assessor info on the county website

        Monthly payment

        Est. payment

        Payment breakdown

        Explore the cost of this home by adjusting the details. Changes won't be saved.
        All calculations are estimates and provided by Zillow, Inc. for informational purposes only. Actual amounts may vary.
        HOA fees may include property taxes on listings classified as Co-Ops. Contact the listing agent and/or owner for fee details.
        Mortgage interest rates are dependent on a number of factors, including credit score, down payment, and repayment length. Interest rate data provided by Zillow Group Marketplace, Inc. as of 1/1/1970 from various mortgage lenders with which we have lead or other similar arrangements; the Estimated Payment is an average of those rates.
        See how much you could borrow to make a competitive offer.

        Climate risks

        Neighborhood: Cross Creek

        Getting around

        58 / 100
        Somewhat Walkable
        22 / 100
        Minimal Transit
        49 / 100
        Somewhat Bikeable

        Nearby schools

        GreatSchools rating
        Schools provided by the listing agent
        • Elementary: Harbor View
        • Middle: Camp Road
        • High: James Island Charter

        Source: CTMLS. This data may not be complete. We recommend contacting the local school district to confirm school assignments for this home.

        A local agent can set up tours, give advice and negotiate with sellers.

        Browse local experts

        Similar homes