Skip main navigation
Sold for $700,000
  • $700,000

    38 Damato Way, Agawam, MA 01001

    4beds
    2,516sqft
    Single Family Residence
    Built in 2023
    0.91 Acres Lot
    $739,900 Zestimate®
    $278/sqft
    $3,812 Estimated rent

    Home value

    $739,900

    $703,000 - $777,000

    $3,812/mo

    Zestimate® history
    Loading
    Loading...

    Owner options

    List your home for rent

    $3,812/mo

    Rent Zestimate®

    Find your next renter with Zillow Rental Manager. Plus, with online applications, you can quickly screen prospective tenants – for free.

    Learn more

    $3,812/mo

    Rent Zestimate®

    Refinance and save

    $4,561/mo

    Est. payment

    Refinancing to a lower rate could help reduce your monthly payments and save thousands over the life of the loan.

    See today's rates

    $4,561/mo

    Est. payment

    Explore your selling options

    Work with a Zillow partner agent

    Leverage their expertise and Zillow's premium Showcase listings to get your home seen by more buyers.

    Get started

    List with your own agent

    Get your home in front of millions of buyers by listing it on Zillow.

    Learn how to do it

    Sell it yourself

    Take full control of how buyers see your home on Zillow by listing For Sale by Owner (FSBO).

    List your home

    What's special

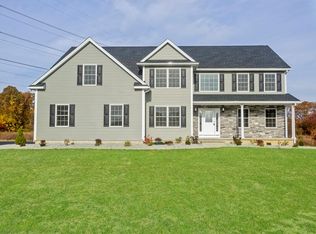
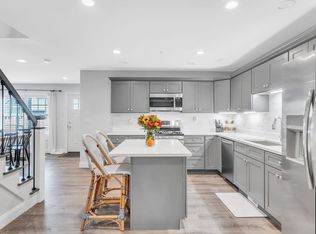
    PRICE ADJUSTMENT!! Better Than New! This stunning newer construction home boasts high quality finishes from top to bottom. The first floor features a completely open concept floor plan, The living room, dining area and large kitchen are so inviting. In the living room, a gas fireplace provides a cozy spot for you to hang out. The oversized kitchen shines with quartz counters, a convenient island and stainless steel appliances. The Dining Area is situated between the Living Are and Kitchen. The Main Suite provides 2 walk in closets and a bathroom w/ a custom shower with glass door, The 3 remaining bedrooms featuring Large closets and ceiling fans. And the laundry is on the 2nd floor. Outside you will find a TREX deck for outdoor entertaining. This Luxury Home is located at the end of the cul-de-sac on almost an acre of LAND! Buyer Agents are Welcome!

    Zillow last checked:

    Listing updated:

    Listed by:

    Donald Thompson 413-221-9981,

    NextHome Elite Realty 413-391-1969,

    Daisy E. Cruz 413-297-5903

    Bought with:

    Diana Baranowski

    Taylor Agency

    Source: MLS PIN,MLS#: 73239383

    Facts & features

    Interior

    Bedrooms & bathrooms
    • Bedrooms: 4
    • Bathrooms: 3
    • Full bathrooms: 2
    • 1/2 bathrooms: 1
    • Main level bathrooms: 1
    Primary bedroom
    • Features: Bathroom - Full, Bathroom - 3/4, Walk-In Closet(s), Flooring - Wall to Wall Carpet, Double Vanity, Lighting - Overhead, Closet - Double
    • Level: Second
    Bedroom 2
    • Features: Walk-In Closet(s), Flooring - Wall to Wall Carpet, Lighting - Overhead
    • Level: Second
    Bedroom 3
    • Features: Walk-In Closet(s), Flooring - Wall to Wall Carpet, Lighting - Overhead
    • Level: Second
    Bedroom 4
    • Features: Walk-In Closet(s), Flooring - Wall to Wall Carpet, Lighting - Overhead
    • Level: Second
    Primary bathroom
    • Features: Yes
    Bathroom 1
    • Features: Bathroom - Half, Flooring - Stone/Ceramic Tile, Countertops - Stone/Granite/Solid
    • Level: Main,First
    Bathroom 2
    • Features: Bathroom - Full, Bathroom - With Tub & Shower, Closet - Linen, Flooring - Stone/Ceramic Tile, Countertops - Stone/Granite/Solid, Double Vanity
    • Level: Second
    Bathroom 3
    • Features: Bathroom - Full, Bathroom - 3/4, Bathroom - Double Vanity/Sink, Bathroom - Tiled With Shower Stall, Closet - Linen, Flooring - Stone/Ceramic Tile, Countertops - Stone/Granite/Solid, Double Vanity
    • Level: Second
    Dining room
    • Features: Flooring - Hardwood, Balcony / Deck, Deck - Exterior, Exterior Access, Open Floorplan, Slider, Lighting - Overhead
    • Level: Main,First
    Kitchen
    • Features: Flooring - Hardwood, Pantry, Countertops - Stone/Granite/Solid, Kitchen Island, Open Floorplan, Recessed Lighting, Stainless Steel Appliances, Gas Stove, Lighting - Pendant
    • Level: Main,First
    Living room
    • Features: Ceiling Fan(s), Flooring - Hardwood, Exterior Access, Open Floorplan, Recessed Lighting
    • Level: Main,First
    Heating
    • Forced Air, Natural Gas
    Cooling
    • Central Air
    Appliances
    • Included: Gas Water Heater, Tankless Water Heater, Range, Dishwasher, Disposal, Refrigerator
    • Laundry: Flooring - Stone/Ceramic Tile, Gas Dryer Hookup, Lighting - Overhead, Second Floor
    Features
    • Flooring: Wood, Tile, Carpet
    • Doors: Insulated Doors
    • Windows: Insulated Windows
    • Basement: Full,Partially Finished,Interior Entry,Bulkhead,Concrete
    • Number of fireplaces: 1
    • Fireplace features: Living Room
    Interior area
    • Total structure area: 2,516
    • Total interior livable area: 2,516 sqft

    Property

    Parking
    • Total spaces: 6
    • Parking features: Attached, Paved Drive, Off Street, Paved
    • Attached garage spaces: 2
    • Uncovered spaces: 4
    Features
    • Patio & porch: Porch, Deck - Composite
    • Exterior features: Porch, Deck - Composite, Rain Gutters, Sprinkler System
    Lot
    • Size: 0.91 Acres
    • Features: Cul-De-Sac, Easements, Level
    Details
    • Parcel number: M:0I14 B:0005 L:43,5037097
    • Zoning: RB

    Construction

    Type & style
    • Home type: SingleFamily
    • Architectural style: Colonial
    • Property subtype: Single Family Residence
    Materials
    • Frame
    • Foundation: Concrete Perimeter
    • Roof: Shingle
    Condition
    • Year built: 2023

    Utilities & green energy

    • Electric: Circuit Breakers, 200+ Amp Service
    • Sewer: Public Sewer
    • Water: Public
    • Utilities for property: for Gas Range, for Gas Oven, for Gas Dryer

    Community & HOA

    HOA
    • Has HOA: No
    Location
    • Region: Agawam

    Financial & listing details

    • Price per square foot: $278/sqft
    • Tax assessed value: $607,100
    • Annual tax amount: $8,827
    • Date on market: 11/12/2025

    Price history

    DateEventPrice
    8/2/2024Sold$700,000-5.4%$278/sqft
    Source: MLS PIN #73239383 Report a problem
    7/27/2024Pending sale$740,000+5.7%$294/sqft
    Source: NextHome #73239383 Report a problem
    7/16/2024Contingent$699,800$278/sqft
    Source: MLS PIN #73239383 Report a problem
    6/28/2024Price change$699,8000%$278/sqft
    Source: MLS PIN #73239383 Report a problem
    6/7/2024Price change$699,900-3.5%$278/sqft
    Source: MLS PIN #73239383 Report a problem
    5/30/2024Price change$725,000-2%$288/sqft
    Source: MLS PIN #73239383 Report a problem
    5/16/2024Listed for sale$740,000$294/sqft
    Source: MLS PIN #73239383 Report a problem

    Public tax history

    YearProperty taxesTax assessment
    2025$9,053 +2.6%$618,400 +1.9%
    2024$8,827 +340%$607,100 +377.7%
    2023$2,006 +195%$127,100 +201.2%
    2022$680 +9.1%$42,200 +13.7%
    2021$623 +1.1%$37,100 +1.4%
    2020$616 -48.4%$36,600 -49%
    2019$1,194 $71,700
    Find assessor info on the county website

    Neighborhood: 01001

    Nearby schools

    GreatSchools rating
    Get pre-qualified for a loan
    At Zillow Home Loans, we can pre-qualify you in as little as 5 minutes with no impact to your credit score.

    An equal housing lender. NMLS #10287.

    Sell for more on Zillow
    Get a Zillow Showcase℠ listing at no additional cost and you could sell for .
    $739,900
    2% more
    +$14,798
    With Zillow Showcase(estimated)
    $754,698