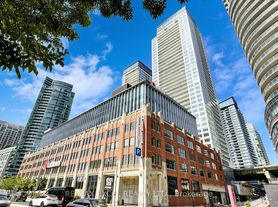
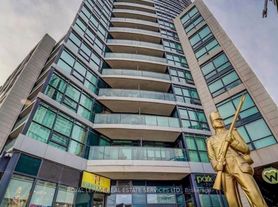
Welcome to 38 Dan Leckie Way, where urban living meets modern comfort and convenience. This stunning1-bedroom plus den apartment boasts a spacious layout. Enjoy breathtaking views of the iconic CN Tower through floor-to-ceiling windows that flood the space with natural light. The 247-square-foot wrap-around balcony provides ample outdoor space to soak in the cityscape. The kitchen is equipped with modern appliances, including an island with seating, making meal preparation a joy! The convenience of an LG washer and dryer adds to the ease of everyday living. The bedroom has double closets and a semi-ensuite bathroom, offering both privacy and functionality; the bathroom is a unique feature, serving as both a powder room and an ensuite with double sinks. The unit includes 1 parking spot and 1 locker.
Apartment for rent
Apartment
Available now
Air conditioner, central air
Ensuite laundry
1 Parking space parking
Forced air, natural gas
What's special
Spacious layoutIsland with seatingLg washer and dryer
- 6 hours |
- -- |
- -- |
Zillow last checked:
Listing updated:
Travel times

Let’s turn your rent into credit progress
Build credit history with every on-time payment and get credit for the payment you’re already making.
Facts & features
Interior
Bedrooms & bathrooms
- Bedrooms: 2
- Bathrooms: 1
- Full bathrooms: 1
Heating
- Forced Air, Natural Gas
Cooling
- Air Conditioner, Central Air
Appliances
- Laundry: Ensuite
Features
- Elevator, Separate Hydro Meter
Property
Parking
- Total spaces: 1
- Details: Contact manager
Features
- Patio & porch: Patio
- Exterior features: Balcony, Concierge, Exercise Room, Party Room/Meeting Room, Public Transit, Rooftop Deck/Garden, Separate Hydro Meter, Visitor Parking
- Has view: Yes
- View description: City View, Downtown, Water View
Construction
Type & style
- Home type: Apartment
- Property subtype: Apartment
Utilities & green energy
- Utilities for property: Water
Community & HOA
Community
- Features: Park
Location
- Region: Toronto
Financial & listing details
- Lease term: Contact For Details
Nearby apartments for rent


Neighborhood: Waterfront Communities
Nearby schools
GreatSchools rating
No schools nearby
We couldn't find any schools near this home.