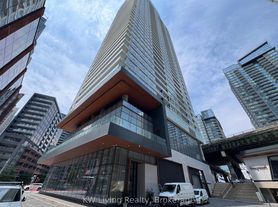
Executive Luxury Residence Offering Over 1,500 Sq Ft Of Refined Living Space With Private Elevator Access Directly Into The Suite & 2 Parking Spaces. Bright Open Concept Layout Featuring Hardwood Flooring Throughout The Living Areas & Panoramic Floor-To-Ceiling Windows Showcasing Spectacular Unobstructed Lake Views. Gourmet Kitchen With Huge Centre Island & Breakfast Bar, Built-In Stainless Steel Appliances, Quartz Countertops & Full Height Backsplash. Spacious Primary Retreat Featuring Walk-In Closet & Luxurious 5-Piece Ensuite. Luxury Building Amenities Include 24 Hr Concierge, Fitness Centre, Sauna, Theatre Room, Party Room, Guest Suites, Rooftop Terrace With BBQ Area, Visitor Parking & More. Prime Waterfront Community Steps To Loblaws Flagship, The Well, Stackt Market, Canoe Landing Park, Martin Goodman Trail, Harbourfront, Rogers Centre, CN Tower, Restaurants, Cafes & Everyday Amenities. Walking Distance To TTC Streetcars, Union Station, GO Transit, UP Express & PATH Network. Minutes To Gardiner Expressway, Billy Bishop Airport & Financial District. Exceptional Executive Living In One Of Toronto's Premier Waterfront Neighbourhoods.
Apartment for rent
C$6,800/moFees may apply
38 Dan Leckie Way, # 3101, Toronto, ON M5V 2V6
3beds
Price may not include required fees and charges. Learn more|
Apartment
Available now
No pets
Ensuite laundry
2 Parking spaces parking
What's special
Bright open concept layoutPanoramic floor-to-ceiling windowsSpectacular unobstructed lake viewsGourmet kitchenBuilt-in stainless steel appliancesSpacious primary retreatWalk-in closet
- 2 hours |
- -- |
- -- |
Zillow last checked:
Listing updated:
Travel times

Let’s turn your rent into credit progress
Build credit history with every on-time payment and get credit for the payment you’re already making.
Facts & features
Interior
Bedrooms & bathrooms
- Bedrooms: 3
- Bathrooms: 3
- Full bathrooms: 3
Appliances
- Laundry: Ensuite
Features
- Contact manager
Property
Parking
- Total spaces: 2
- Details: Contact manager
Construction
Type & style
- Home type: Apartment
- Property subtype: Apartment
Building
Management
- Pets allowed: No
Community & HOA
Location
- Region: Toronto
Financial & listing details
- Lease term: Contact For Details
Nearby apartments for rent


Price history
Price history is unavailable.
Neighborhood: Waterfront Communities
Nearby schools
GreatSchools rating
No schools nearby
We couldn't find any schools near this home.