Skip main navigation
Closed
  • $330,000

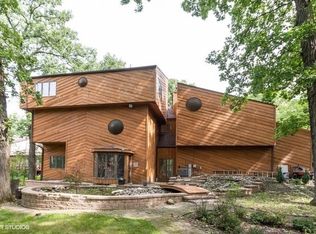
    38 Danube Way, Olympia Fields, IL 60461

    4beds
    3,825sqft
    Single Family Residence
    Built in 1984
    0.4 Acres Lot
    $518,400 Zestimate®
    $86/sqft
    $4,724 Estimated rent

    Home value

    $518,400

    $477,000 - $560,000

    $4,724/mo

    Zestimate® history
    Loading
    Loading...

    Owner options

    List your home for rent

    $4,724/mo

    Rent Zestimate®

    Find your next renter with Zillow Rental Manager. Plus, with online applications, you can quickly screen prospective tenants – for free.

    Learn more

    $4,724/mo

    Rent Zestimate®

    Refinance and save

    $2,621/mo

    Est. payment

    Refinancing to a lower rate could help reduce your monthly payments and save thousands over the life of the loan.

    See today's rates

    $2,621/mo

    Est. payment

    Explore your selling options

    Work with a Zillow partner agent

    Leverage their expertise and Zillow's premium Showcase listings to get your home seen by more buyers.

    Get started

    List with your own agent

    Get your home in front of millions of buyers by listing it on Zillow.

    Learn how to do it

    Sell it yourself

    Take full control of how buyers see your home on Zillow by listing For Sale by Owner (FSBO).

    List your home

    What's special

    Wet barVaulted ceilingsStorage galoreMud roomMaster suiteLarge family room
    Rarely available 4 bedroom / 3.1 bathroom home with 3 car garage located on tranquil wooded lot in sought after Vienna Woods. Incorporate your latest design ideas into your new home that offers an expansive floor plan for living, working from home, and entertaining. The first floor features a large family room with vaulted ceilings, eat-in kitchen with double oven and wet bar, private office / library, separate living room, and separate dining room. Enjoy 1st floor laundry / mud room off the large deck that runs the length of the house and overlooks a wooded area and wildlife including deer. The 2nd floor offers 4 bedrooms with a master suite featuring a large walk-in closet, sitting area, separate shower and whirlpool tub. The 2nd bathroom conveniently offers 2 private sink areas. The large finished walk-out basement provides storage galore with another full bathroom, wet bar and billiard area, and an appx. 300 sqft unfinished storage room. Property Sold As-Is

    Zillow last checked:

    Listing updated:

    Listing courtesy of:

    Jon Millikin 773-307-9175,

    Jameson Sotheby's Int'l Realty

    Bought with:

    Arlene Robinson, ABR

    Divine Steps Realty, LLC

    Source: MRED as distributed by MLS GRID,MLS#: 11861712MLS Logo

    Facts & features

    Interior

    Bedrooms & bathrooms
    • Bedrooms: 4
    • Bathrooms: 4
    • Full bathrooms: 3
    • 1/2 bathrooms: 1
    Primary bedroom
    • Features: Flooring (Carpet), Bathroom (Full)
    • Level: Second
    • Area: 288 Square Feet
    • Dimensions: 18X16
    Bedroom 2
    • Features: Flooring (Carpet)
    • Level: Second
    • Area: 187 Square Feet
    • Dimensions: 17X11
    Bedroom 3
    • Features: Flooring (Carpet)
    • Level: Second
    • Area: 208 Square Feet
    • Dimensions: 16X13
    Bedroom 4
    • Features: Flooring (Carpet)
    • Level: Second
    • Area: 182 Square Feet
    • Dimensions: 14X13
    Dining room
    • Features: Flooring (Parquet)
    • Level: Main
    • Area: 234 Square Feet
    • Dimensions: 18X13
    Family room
    • Features: Flooring (Hardwood)
    • Level: Main
    • Area: 465 Square Feet
    • Dimensions: 31X15
    Foyer
    • Level: Main
    • Area: 196 Square Feet
    • Dimensions: 14X14
    Game room
    • Level: Basement
    • Area: 714 Square Feet
    • Dimensions: 42X17
    Kitchen
    • Features: Kitchen (Eating Area-Table Space, Island), Flooring (Ceramic Tile)
    • Level: Main
    • Area: 312 Square Feet
    • Dimensions: 24X13
    Laundry
    • Level: Main
    • Area: 16 Square Feet
    • Dimensions: 4X4
    Living room
    • Features: Flooring (Parquet)
    • Level: Main
    • Area: 270 Square Feet
    • Dimensions: 18X15
    Storage
    • Level: Basement
    • Area: 450 Square Feet
    • Dimensions: 30X15
    Heating
    • Natural Gas, Forced Air
    Cooling
    • Central Air
    Appliances
    • Included: Double Oven, Microwave, Dishwasher, Refrigerator, Disposal, Cooktop, Range Hood
    • Laundry: Main Level, In Unit
    Features
    • Cathedral Ceiling(s), Wet Bar, Walk-In Closet(s), Bookcases, Beamed Ceilings
    • Flooring: Hardwood
    • Basement: Finished,Exterior Entry,Rec/Family Area,Full,Walk-Out Access
    • Number of fireplaces: 1
    • Fireplace features: Family Room
    Interior area
    • Total structure area: 5,225
    • Total interior livable area: 3,825 sqft
    • Finished area below ground: 1,100

    Property

    Parking
    • Total spaces: 3
    • Parking features: On Site, Garage Owned, Attached, Garage
    • Attached garage spaces: 3
    Accessibility
    • Accessibility features: No Disability Access
    Features
    • Stories: 2
    • Patio & porch: Deck
    Lot
    • Size: 0.40 Acres
    • Dimensions: 80X94X150X189
    Details
    • Parcel number: 31231090140000
    • Special conditions: Real Estate Owned

    Construction

    Type & style
    • Home type: SingleFamily
    • Property subtype: Single Family Residence
    Materials
    • Brick, Synthetic Stucco
    Condition
    • New construction: No
    • Year built: 1984

    Utilities & green energy

    • Sewer: Public Sewer
    • Water: Public

    Community & neighborhood

    Location
    • Region: Olympia Fields
    • Subdivision: Vienna Woods

    HOA & financial

    HOA
    • Has HOA: Yes
    • HOA fee: $300 annually
    • Services included: Other

    Other

    Other facts
    • Listing terms: Conventional
    • Ownership: Fee Simple

    Price history

    DateEventPrice
    12/15/2023Sold$330,000-14.3%$86/sqft
    Source: MRED as distributed by MLS GRID #11861712 Report a problem
    6/8/2023Listing removed--
    Source: MRED as distributed by MLS GRID #11614958 Report a problem
    2/21/2023Contingent$385,000$101/sqft
    Source: MRED as distributed by MLS GRID #11614958 Report a problem
    2/20/2023Listed for sale$385,000$101/sqft
    Source: MRED as distributed by MLS GRID #11614958 Report a problem
    9/16/2022Contingent$385,000$101/sqft
    Source: MRED as distributed by MLS GRID #11614958 Report a problem
    8/26/2022Listed for sale$385,000+10%$101/sqft
    Source: MRED as distributed by MLS GRID #11614958 Report a problem
    7/15/2022Listing removed--
    Source: MRED as distributed by MLS GRID #11348347 Report a problem
    3/24/2022Contingent$349,900$91/sqft
    Source: MRED as distributed by MLS GRID #11348347 Report a problem
    3/16/2022Listed for sale$349,900-5.2%$91/sqft
    Source: MRED as distributed by MLS GRID #11348347 Report a problem
    7/2/2002Sold$369,000+2360%$96/sqft
    Source: Public Record Report a problem
    11/16/2001Sold$15,000-95.2%$4/sqft
    Source: Public Record Report a problem
    9/17/1993Sold$310,000$81/sqft
    Source: Public Record Report a problem

    Public tax history

    YearProperty taxesTax assessment
    2024-- $38,000 +0%
    2023$15,093 +0.5%$37,999 +27.3%
    2022$15,016 +0.4%$29,860
    2021$14,952 +8.5%$29,860
    2020$13,785 -1.5%$29,860 -9.2%
    2019$13,995 -18.2%$32,879
    2018$17,108 +14.5%$32,879 -8.1%
    2017$14,945 +14.5%$35,786 +18.2%
    2016$13,050 -12.2%$30,268 -11.5%
    2015$14,870 +2%$34,203
    2014$14,579 +1.8%$34,203 -6.5%
    2013$14,318 -0.5%$36,590
    2012$14,394 +5.2%$36,590
    2011$13,680 -4.2%$36,590 -15%
    2010$14,278 +2.8%$43,027
    2009$13,892 +8.2%$43,027 -5%
    2008$12,840 -2.4%$45,292 -13%
    2007$13,161 +11.8%$52,053
    2006$11,776 +1.2%$52,053
    2005$11,633 +6.6%$52,053 +24.7%
    2004$10,909 +4.2%$41,741
    2003$10,466 +2.6%$41,741
    2002$10,195 +5.3%$41,741 +0.3%
    2001$9,684 +2.3%$41,627
    2000$9,468 +0.2%$41,627
    1999$9,451 $41,627

    Find assessor info on the county website

    Neighborhood: 60461

    Nearby schools

    GreatSchools rating
    Schools provided by the listing agent
    • Elementary: Arcadia Elementary School
    • Middle: O W Huth Middle School
    • High: Fine Arts And Communications Cam
    • District: 162

    Source: MRED as distributed by MLS GRID. This data may not be complete. We recommend contacting the local school district to confirm school assignments for this home.

    Get a cash offer in 3 minutes
    Find out how much your home could sell for in as little as 3 minutes with a no-obligation cash offer.
    Estimated market value
    $518,400
    Get a cash offer in 3 minutes
    Find out how much your home could sell for in as little as 3 minutes with a no-obligation cash offer.
    Estimated market value
    $518,400