This property started as a 1950's Ranch and was fully reimagined in 2017 as an amazing Mid-Century Modern residence. It's a one of a kind home and features an open concept plan complete with Living Room (with Fireplace), kitchen, lower-level Den (with Fireplace), 5 bedrooms, 4 bathrooms, private Balcony, and a 2-car Garage. Outside you'll find a gorgeous Pool complete with multi-level custom hardscaping and a Pool Cabana with TV and bathroom. There's plenty of space to host the largest, or smallest, of get togethers! Located in the heart of Avondale Estates, you're within walking distance to Avondale Estates' unique shopping, dining, and entertainments... including the new A. E. Town Green - where you can enjoy the A.E. Farmer's Market and free concerts in the park. Need to head out? Getting to Decatur, Atlanta, and all the metro area has to offer couldn't be easier - take Marta or jump on 285. 38 Dartmouth Avenue is a flawless combination of form and function; and is one property you'd be happy to call "home" everyday.
Closed
$1,050,000
38 Dartmouth Ave, Avondale Estates, GA 30002
5beds
3,355sqft
Single Family Residence, Residential
Built in 1954
8,712 Square Feet Lot
$1,054,600 Zestimate®
$313/sqft
$5,009 Estimated rent
Home value
$1,054,600
$949,000 - $1.17M
$5,009/mo
Zestimate® history
Owner options
List your home for rent
$5,009/mo
Rent Zestimate®
Find your next renter with Zillow Rental Manager. Plus, with online applications, you can quickly screen prospective tenants – for free.
$5,009/mo
Rent Zestimate®
Refinance and save
$5,297/mo
Est. payment
Refinancing to a lower rate could help reduce your monthly payments and save thousands over the life of the loan.
$5,297/mo
Est. payment
Explore your selling options
Work with a Zillow partner agent
Leverage their expertise and Zillow's premium Showcase listings to get your home seen by more buyers.
Get startedList with your own agent
Get your home in front of millions of buyers by listing it on Zillow.
Learn how to do itSell it yourself
Take full control of how buyers see your home on Zillow by listing For Sale by Owner (FSBO).
List your homeWhat's special
Private balconyGorgeous poolOpen concept planMulti-level custom hardscaping
Zillow last checked:
Listing updated:
Listed by:
Scott Legg,
ERA Foster & Bond
Bought with:
MATT N SMITH, 239814
Keller Williams Realty Atl Partners
Source: FMLS GA,MLS#: 7466181
Facts & features
Interior
Bedrooms & bathrooms
- Bedrooms: 5
- Bathrooms: 5
- Full bathrooms: 3
- 1/2 bathrooms: 2
- Main level bathrooms: 1
- Main level bedrooms: 1
Rooms
- Room types: Den, Family Room, Living Room
Primary bedroom
- Features: Master on Main
- Level: Master on Main
Bedroom
- Features: Master on Main
Primary bathroom
- Features: Double Vanity, Separate Tub/Shower
Dining room
- Features: Separate Dining Room
Kitchen
- Features: Cabinets White, Kitchen Island, Pantry Walk-In, Stone Counters, View to Family Room, Wine Rack
Heating
- Central, Forced Air, Natural Gas
Cooling
- Central Air
Appliances
- Included: Dishwasher, Disposal, Double Oven, Gas Range, Gas Water Heater, Refrigerator, Self Cleaning Oven
- Laundry: Laundry Room
Features
- High Ceilings 10 ft Main, High Speed Internet, Walk-In Closet(s), Wet Bar
- Flooring: Hardwood
- Windows: Insulated Windows
- Basement: Finished
- Number of fireplaces: 3
- Fireplace features: Basement, Living Room
- Common walls with other units/homes: No Common Walls
Interior area
- Total structure area: 3,355
- Total interior livable area: 3,355 sqft
- Finished area above ground: 3,355
- Finished area below ground: 0
Property
Parking
- Total spaces: 2
- Parking features: Garage, Garage Faces Front
- Garage spaces: 2
Accessibility
- Accessibility features: None
Features
- Levels: Three Or More
- Patio & porch: Patio
- Exterior features: Other, No Dock
- Pool features: Gunite, Heated, In Ground
- Spa features: None
- Fencing: Wood
- Has view: Yes
- View description: Other
- Waterfront features: None
- Body of water: None
Lot
- Size: 8,712 Square Feet
- Features: Back Yard, Private
Details
- Additional structures: Cabana, Outdoor Kitchen
- Parcel number: 15 249 02 020
- Other equipment: None
- Horse amenities: None
Construction
Type & style
- Home type: SingleFamily
- Architectural style: Contemporary
- Property subtype: Single Family Residence, Residential
Materials
- Brick, Stucco
- Foundation: Slab
- Roof: Composition
Condition
- Resale
- New construction: No
- Year built: 1954
Utilities & green energy
- Electric: 110 Volts, 220 Volts in Laundry
- Sewer: Public Sewer
- Water: Public
- Utilities for property: Cable Available, Electricity Available, Natural Gas Available, Sewer Available, Water Available
Green energy
- Energy efficient items: None
- Energy generation: None
Community & HOA
Community
- Features: Lake, Near Public Transport, Near Schools, Near Trails/Greenway, Pickleball, Playground, Pool, Restaurant, Sidewalks, Street Lights, Swim Team, Tennis Court(s)
- Security: None
- Subdivision: Avondale Estates
HOA
- Has HOA: No
Location
- Region: Avondale Estates
Financial & listing details
- Price per square foot: $313/sqft
- Tax assessed value: $987,900
- Annual tax amount: $11,769
- Date on market: 10/27/2024
- Cumulative days on market: 89 days
- Listing terms: Cash,Conventional
- Ownership: Fee Simple
- Electric utility on property: Yes
- Road surface type: Asphalt
- Body type: Triple Wide
Price history
| Date | Event | Price |
|---|---|---|
| 2/28/2025 | Sold | $1,050,000-17.3%$313/sqft |
Source:  FMLS GA #7466181 Report a problem FMLS GA #7466181 Report a problem | ||
| 1/25/2025 | Pending sale | $1,270,000$379/sqft |
Source:  GAMLS #10387523 Report a problem GAMLS #10387523 Report a problem | ||
| 12/3/2024 | Price change | $1,270,000-7.3%$379/sqft |
Source: GAMLS #10387523 Report a problem | ||
| 10/27/2024 | Listed for sale | $1,370,000+91.6%$408/sqft |
Source: GAMLS #10387523 Report a problem | ||
| 4/10/2017 | Sold | $715,000-1.4%$213/sqft |
Source:  FMLS GA #5780873 Report a problem FMLS GA #5780873 Report a problem | ||
| 3/10/2017 | Pending sale | $725,000$216/sqft |
Source: Keller Williams - Atlanta - Decatur #5780873 Report a problem | ||
| 2/21/2017 | Price change | $725,000-3.2%$216/sqft |
Source: Keller Williams - Atlanta - Decatur #5780873 Report a problem | ||
| 9/27/2016 | Listed for sale | $749,000+5.2%$223/sqft |
Source: KELLER WILLIAMS REALTY METRO ATL #5752751 Report a problem | ||
| 8/6/2015 | Listing removed | $712,200$212/sqft |
Source: Keller Williams - Atlanta - Decatur #5295552 Report a problem | ||
| 8/24/2014 | Pending sale | $712,200$212/sqft |
Source: Keller Williams Realty Metro Atlanta #5295552 Report a problem | ||
| 5/27/2014 | Listed for sale | $712,200+223.7%$212/sqft |
Source: Keller Williams Realty Metro Atlanta #5295552 Report a problem | ||
| 3/22/2013 | Sold | $220,000-15.1%$66/sqft |
Source: FMLS GA #5083004 Report a problem | ||
| 3/7/2013 | Pending sale | $259,000$77/sqft |
Source: Alma Fuller Realty #5083004 Report a problem | ||
| 2/6/2013 | Price change | $259,000-5.8%$77/sqft |
Source: Alma Fuller Realty #5083004 Report a problem | ||
| 11/14/2012 | Listed for sale | $275,000$82/sqft |
Source: Alma Fuller Realty #5083004 Report a problem | ||
Public tax history
| Year | Property taxes | Tax assessment |
|---|---|---|
| 2025 | $13,723 -0.7% | $395,160 +0.4% |
| 2024 | $13,814 +17.4% | $393,640 +14.8% |
| 2023 | $11,769 -2.2% | $342,760 +5.1% |
| 2022 | $12,032 +9.9% | $326,080 +10.7% |
| 2021 | $10,953 0% | $294,520 +0.1% |
| 2020 | $10,954 +6.4% | $294,360 +5.2% |
| 2019 | $10,296 -2% | $279,720 +1.8% |
| 2018 | $10,505 -20.4% | $274,800 +0.4% |
| 2017 | $13,197 +59.6% | $273,680 +65.7% |
| 2016 | $8,268 | $165,120 +87.7% |
| 2014 | $8,268 | $87,992 -27.3% |
| 2013 | -- | $121,040 +1.3% |
| 2012 | -- | $119,520 -10.2% |
| 2011 | -- | $133,040 |
| 2010 | $5,325 | $133,040 |
| 2009 | $5,325 +4.6% | $133,040 |
| 2008 | $5,089 +3.5% | $133,040 |
| 2007 | $4,916 | $133,040 |
| 2006 | $4,916 +3.1% | $133,040 +3% |
| 2005 | $4,768 +9.3% | $129,120 +5.9% |
| 2004 | $4,363 +2% | $121,960 +2.1% |
| 2003 | $4,275 +13.9% | $119,400 +3.1% |
| 2002 | $3,752 +1.2% | $115,760 |
| 2001 | $3,709 | $115,760 |
Find assessor info on the county website
Neighborhood: 30002
Nearby homes
- $999,0004 bd4 ba3.1k sqft36 Dartmouth Ave, Avondale Estates, GA 30002Off Market
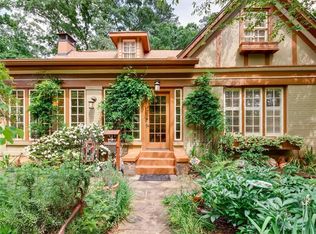
- $854,3004 bd2 ba2.8k sqft40 Dartmouth Ave, Avondale Estates, GA 30002Off Market
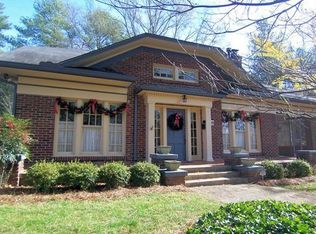
- $718,3003 bd2 ba2k sqft4 Kingstone Rd, Avondale Estates, GA 30002Off Market
- $621,4003 bd2 ba1.7k sqft34 Dartmouth Ave, Avondale Estates, GA 30002Off Market

- $1,230,5004 bd3 ba3.9k sqft31 Dartmouth Ave, Avondale Estates, GA 30002Off Market
- $842,3004 bd3 ba2.6k sqft42 Dartmouth Ave, Avondale Estates, GA 30002Off Market
- $777,3003 bd2 ba1.7k sqft32 Dartmouth Ave, Avondale Estates, GA 30002Off Market
- $751,2003 bd2 ba-- sqft32 Dartmouth Ave, Avondale Est, GA 30002Off Market
Nearby schools
GreatSchools rating
- 3/10Avondale Elementary SchoolGrades: PK-5Distance: 0.5 mi
- 5/10Druid Hills Middle SchoolGrades: 6-8Distance: 3.3 mi
- 6/10Druid Hills High SchoolGrades: 9-12Distance: 3.1 mi
Schools provided by the listing agent
- Elementary: Avondale
- Middle: Druid Hills
- High: Druid Hills
Source: FMLS GA. This data may not be complete. We recommend contacting the local school district to confirm school assignments for this home.
Get a cash offer in 3 minutes
Find out how much your home could sell for in as little as 3 minutes with a no-obligation cash offer.
Estimated market value
$1,054,600
Get a cash offer in 3 minutes
Find out how much your home could sell for in as little as 3 minutes with a no-obligation cash offer.
Estimated market value
$1,054,600
- Georgia
- Dekalb County
- Avondale Estates
- 30002
- 38 Dartmouth Ave
Nearby cities
Nearby zip codes
Other Avondale Estates Topics
- Apartments for Rent in 30002
- Houses for Sale in 30002
- Houses for Rent in 30002
- 30002 Real Estate
- Avondale Estates Condos
- Houses for Sale in Avondale Estates
- Newest Listings in Avondale Estates
- Avondale Estates Home Values
- Avondale Estates Real Estate Agents
- Avondale Estates Refinance
- Avondale Estates Mortgage Rates
