Skip main navigation
For sale
  • C$439,900

    38 Dawson St, Bridgewater, NS B4V 1S6

    4beds
    1,932sqft
    Single Family Residence
    Built in 1961
    9,792 Square Feet Lot
    $-- Zestimate®
    C$228/sqft
    C$-- HOA

    What's special

    Great closet spaceTwo drivewaysDuctless mini-splitAll appliances included
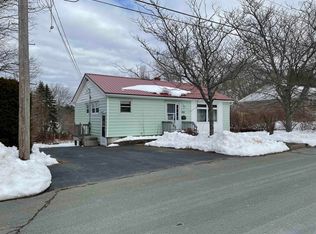
    Visit REALTOR® website for additional information. 38 Dawson Street is a versatile 4-bed, 2.5-bath home (1,932 sq ft) built for multigenerational living or income potential. The two-up/ two-down layout offers an upper level with 2 generous bedrooms — primary with ensuite half-bath and great closet space — plus hardwood floors in the main living areas. The lower level has its own SEPARATE ENTRANCE, 2 bedrooms and a kitchenette with everything needed, perfect for in-laws or a rental. The insulated unfinished area is ready to convert to a family room, and the lower lot suits a future ADU. Two driveways, fenced 9,794 sq ft lot, deck, shed, ductless mini-split, 200-amp service, municipal water/sewer. All appliances included. Minutes to the hospital, schools, parks & shopping. Endless flexibility in a growing South Shore market.
    22 days
    |
    55
    |
    2
    |

    Zillow last checked:

    Listing updated:

    Listed by:

    Mary-Anne Taylor,

    PG Direct Realty Ltd. Brokerage

    Source: NSAR,MLS®#: 202615854MLS LogoOriginating MLS®#: Nova Scotia Association of REALTORS®

      Facts & features

      Interior

      Bedrooms & bathrooms
      • Bedrooms: 4
      • Bathrooms: 3
      • Full bathrooms: 2
      • 1/2 bathrooms: 1
      • Main level bathrooms: 2
      • Main level bedrooms: 2
      Bedroom
      • Level: Main
      • Area: 81.89
      • Dimensions: 10.11 x 8.1
      Bedroom 1
      • Level: Basement
      • Area: 138.37
      • Dimensions: 10.1 x 13.7
      Bedroom 2
      • Level: Basement
      • Area: 193.6
      • Dimensions: 16 x 12.1
      Bathroom
      • Level: Main
      • Area: 16
      • Dimensions: 4 x 4
      Bathroom 1
      • Level: Main
      • Area: 33.21
      • Dimensions: 4.1 x 8.1
      Bathroom 2
      • Level: Basement
      • Area: 34.13
      • Dimensions: 7.11 x 4.8
      Dining room
      • Level: Main
      • Area: 126.49
      • Dimensions: 9.1 x 13.9
      Kitchen
      • Level: Main
      • Area: 107.73
      • Dimensions: 8.1 x 13.3
      Living room
      • Level: Main
      • Area: 221.68
      • Dimensions: 16.3 x 13.6
      Heating
      • Forced Air, Heat Pump -Ductless
      Cooling
      • Ductless
      Appliances
      • Included: Range, Dishwasher, Dryer, Washer, Refrigerator
      Features
      • High Speed Internet, Master Downstairs
      • Flooring: Hardwood, Laminate
      • Basement: Finished,Walk-Out Access
      Interior area
      • Total structure area: 1,932
      • Total interior livable area: 1,932 sqft
      • Finished area above ground: 1,288

      Property

      Parking
      • Parking features: No Garage, Multiple Driveways, Parking Spaces(s), Paved
      • Has uncovered spaces: Yes
      • Details: Parking Details(2 Driveways, Paved)
      Features
      • Patio & porch: Deck
      • Fencing: Fenced
      Lot
      • Size: 9,792 Square Feet
      • Features: Landscaped, Under 0.5 Acres
      Details
      • Additional structures: Shed(s)
      • Parcel number: 60031192
      • Zoning: Res
      • Other equipment: No Rental Equipment

      Construction

      Type & style
      • Home type: SingleFamily
      • Architectural style: Bungalow
      • Property subtype: Single Family Residence
      Materials
      • Shingle Siding
      • Roof: Asphalt
      Condition
      • New construction: No
      • Year built: 1961

      Utilities & green energy

      • Gas: Oil
      • Sewer: Municipal
      • Water: Municipal
      • Utilities for property: Cable Connected, Electricity Connected, Phone Connected, Electric

      Community & HOA

      Community
      • Features: Park, Playground, Shopping, Place of Worship
      Location
      • Region: Bridgewater

      Financial & listing details

      • Price per square foot: C$228/sqft
      • Tax assessed value: C$138,400
      • Price range: C$439.9K - C$439.9K
      • Date on market: 6/26/2026
      • Inclusions: Fridge, Stove, Washer, Dryer, Dishwasher
      • Ownership: Freehold
      • Electric utility on property: Yes
      Mary-Anne Taylor

      Mary-Anne Taylor

      (902) 521-5228

      By pressing Contact Agent, you agree that the real estate professional identified above may call/text you about your search, which may involve use of automated means and pre-recorded/artificial voices. You don't need to consent as a condition of buying any property, goods, or services. Message/data rates may apply. You also agree to our Terms of Use. Zillow does not endorse any real estate professionals. We may share information about your recent and future site activity with your agent to help them understand what you're looking for in a home.

        Price history

        DateEventPrice
        6/26/2026Listed for saleC$439,900C$228/sqft
        Source: NSAR #202615854 Report a problem

        Public tax history

        YearProperty taxesTax assessment
        2019-- C$138,400

        Climate risks

        Neighborhood: B4V

        Getting around

        77 / 100
        Very Walkable
        38 / 100
        Somewhat Bikeable

        Nearby schools

        GreatSchools rating

        No schools nearby

        We couldn't find any schools near this home.

        Similar homes