Welcome to your dream home in the heart of Irvine! LOCATION... LOCATION... LOCATION! This beautifully maintained SINGLE STORY 3-bedroom, 2-bathroom residence offers over 1,900 sq. ft. of bright, open living space in the sought-after Deerfield community on the East side. A Single story home rarely comes in the market in this community with no neighbor in the front or back!!
Step through elegant double doors into a sun-soaked home with soaring ceilings and updated laminate and tile flooring throughout. The spacious kitchen includes granite countertops, stainless steel appliances, and ample cabinetry. House has been recently re-pipped.
Formal living and dining areas complement a cozy separate family room with fireplace. The primary suite features a jetted tub/shower, dual-sink cherry vanity, large mirrored closet, and sliding door access to a private backyard.
Additional highlights include plantation shutters, Hunter Douglas window treatments, in-unit washer and dryer, 2-car garage with epoxy floors, built-in storage, EV charging capability, and extended driveway.
Large backyard features weatherproof dual aluminum patio covers. Located near top-rated schools, shopping centers, Deerfield and Great Park, and Oak Creek Golf Club. Just a short walk to both elementary and middle schools.
Very LOW HOA and Taxes, and NO MELLO ROOS. Community amenities include five pools, five wader pools, two spas, five park areas, and six tot lots. This home will not last long!
Sold for $1,400,000
Listed by: Re/Max Premier Realty • Deepa Kumar • Contact: 949-451-1200
Bought with: Re/Max Premier Realty
$1,400,000
38 Deerwood E, Irvine, CA 92604
3beds
1,906sqft
Single Family Residence
Built in 1976
5,520 Square Feet Lot
$1,400,200 Zestimate®
$735/sqft
$5,398 Estimated rent
Home value
$1,400,200
$1.29M - $1.51M
$5,398/mo
Zestimate® history
Owner options
List your home for rent
$5,398/mo
Rent Zestimate®
Find your next renter with Zillow Rental Manager. Plus, with online applications, you can quickly screen prospective tenants – for free.
$5,398/mo
Rent Zestimate®
Refinance and save
$9,045/mo
Est. payment
Refinancing to a lower rate could help reduce your monthly payments and save thousands over the life of the loan.
$9,045/mo
Est. payment
Explore your selling options
Work with a Zillow partner agent
Leverage their expertise and Zillow's premium Showcase listings to get your home seen by more buyers.
Get startedList with your own agent
Get your home in front of millions of buyers by listing it on Zillow.
Learn how to do itSell it yourself
Take full control of how buyers see your home on Zillow by listing For Sale by Owner (FSBO).
List your homeWhat's special
Private backyardLarge backyardExtended drivewayPrimary suiteLarge mirrored closetSoaring ceilingsBright open living space
Zillow last checked:
Listing updated:
Listed by:
Deepa Kumar DRE #02003418 949-436-1043,
Re/Max Premier Realty
Bought with:
Deepa Kumar, DRE #02003418
Re/Max Premier Realty
Deepa Kumar, DRE #02003418
Re/Max Premier Realty
Source: CRMLS,MLS#: OC25120948 Originating MLS: California Regional MLS
Originating MLS: California Regional MLSFacts & features
Interior
Bedrooms & bathrooms
- Bedrooms: 3
- Bathrooms: 2
- Full bathrooms: 2
- Main level bathrooms: 2
- Main level bedrooms: 3
Rooms
- Room types: Bedroom, Entry/Foyer, Family Room, Kitchen, Laundry, Living Room, Primary Bedroom, Dining Room
Primary bedroom
- Features: Main Level Primary
Primary bedroom
- Features: Primary Suite
Bedroom
- Features: Bedroom on Main Level
Bedroom
- Features: All Bedrooms Down
Bathroom
- Features: Dual Sinks, Full Bath on Main Level, Granite Counters, Jetted Tub, Remodeled, Soaking Tub, Tub Shower
Kitchen
- Features: Granite Counters, Kitchen/Family Room Combo, Pots & Pan Drawers, Stone Counters
Heating
- Central, Forced Air, Fireplace(s), Natural Gas
Cooling
- Central Air
Appliances
- Included: Dishwasher, Electric Cooktop, Electric Range, Disposal, Gas Water Heater, Microwave, Refrigerator, Dryer, Washer
- Laundry: Washer Hookup, Gas Dryer Hookup
Features
- Cathedral Ceiling(s), Separate/Formal Dining Room, Granite Counters, Laminate Counters, Recessed Lighting, Storage, Unfurnished, All Bedrooms Down, Bedroom on Main Level, Main Level Primary, Primary Suite
- Flooring: Laminate
- Doors: Double Door Entry, Insulated Doors
- Windows: Blinds, Custom Covering(s), Double Pane Windows, Shutters
- Has fireplace: Yes
- Fireplace features: Family Room
- Common walls with other units/homes: No Common Walls
Interior area
- Total interior livable area: 1,906 sqft
Property
Parking
- Total spaces: 4
- Parking features: Concrete, Direct Access, Driveway, Garage, Garage Door Opener, Paved, Garage Faces Side
- Attached garage spaces: 2
- Uncovered spaces: 2
Accessibility
- Accessibility features: Safe Emergency Egress from Home
Features
- Levels: One
- Stories: 1
- Entry location: 1
- Patio & porch: Concrete, Covered, Patio
- Pool features: Community, Association
- Has spa: Yes
- Spa features: Association, Community
- Fencing: Block
- Has view: Yes
- View description: Neighborhood, Trees/Woods
Lot
- Size: 5,520 Square Feet
- Features: Flag Lot, Front Yard, Sprinklers In Rear, Sprinklers In Front, Landscaped, Level, Near Park, Sprinkler System, Zero Lot Line
Details
- Parcel number: 45129110
- Special conditions: Standard
Construction
Type & style
- Home type: SingleFamily
- Architectural style: Traditional
- Property subtype: Single Family Residence
Materials
- Stucco
- Foundation: Raised
- Roof: Tile
Condition
- Turnkey
- New construction: No
- Year built: 1976
Utilities & green energy
- Electric: 220 Volts in Garage
- Sewer: Public Sewer
- Water: Public
- Utilities for property: Electricity Connected, Natural Gas Connected, Phone Available, Sewer Connected, Water Connected
Community & HOA
Community
- Features: Biking, Curbs, Gutter(s), Street Lights, Sidewalks, Park, Pool
- Security: Carbon Monoxide Detector(s), Fire Detection System, Smoke Detector(s)
- Subdivision: Deerfield Park (Dc)
HOA
- Has HOA: Yes
- Amenities included: Pool, Spa/Hot Tub, Tennis Court(s)
- HOA fee: $341 quarterly
- HOA name: Deerfield
- HOA phone: 949-716-3998
Location
- Region: Irvine
Financial & listing details
- Price per square foot: $735/sqft
- Tax assessed value: $1,110,754
- Annual tax amount: $11,900
- Date on market: 6/11/2025
- Cumulative days on market: 24 days
- Listing terms: Cash,Conventional,1031 Exchange
- Inclusions: Refrigerator, Washer, Dryer
Price history
| Date | Event | Price |
|---|---|---|
| 11/26/2025 | Sold | $1,400,000-13.3%$735/sqft |
Source: Public Record Report a problem | ||
| 7/21/2025 | Sold | $1,615,000+0.9%$847/sqft |
Source:  CRMLS #OC25120948 Report a problem CRMLS #OC25120948 Report a problem | ||
| 6/24/2025 | Pending sale | $1,600,000$839/sqft |
Source: CRMLS #OC25120948 Report a problem | ||
| 6/11/2025 | Listed for sale | $1,600,000+96.8%$839/sqft |
Source: CRMLS #OC25120948 Report a problem | ||
| 12/1/2018 | Listing removed | $3,400$2/sqft |
Source: Coldwell Banker Residential Brokerage - Mission Viejo #OC18262251 Report a problem | ||
| 11/20/2018 | Price change | $3,400-2.9%$2/sqft |
Source: Coldwell Banker Residential Brokerage - Mission Viejo #OC18262251 Report a problem | ||
| 9/25/2018 | Listed for rent | $3,500$2/sqft |
Source: Coldwell Banker Res. Brokerage #OC18229509 Report a problem | ||
| 9/9/2005 | Sold | $813,000$427/sqft |
Source: Public Record Report a problem | ||
Public tax history
| Year | Property taxes | Tax assessment |
|---|---|---|
| 2025 | $11,900 +2.1% | $1,110,754 +2% |
| 2024 | $11,654 +2.6% | $1,088,975 +2% |
| 2023 | $11,356 +6.6% | $1,067,623 +6.5% |
| 2022 | $10,653 +2.3% | $1,002,660 +2% |
| 2021 | $10,412 +5.7% | $983,000 +6.3% |
| 2020 | $9,852 | $925,000 |
| 2019 | $9,852 +0.3% | $925,000 |
| 2018 | $9,823 +6.9% | $925,000 +6.2% |
| 2017 | $9,191 | $871,000 |
| 2016 | $9,191 +2.6% | $871,000 +7% |
| 2015 | $8,957 +12.7% | $814,000 +5.4% |
| 2014 | $7,950 | $772,480 +17% |
| 2013 | -- | $660,240 +5% |
| 2012 | -- | $628,800 -4% |
| 2011 | -- | $655,000 |
| 2010 | -- | $655,000 |
| 2009 | -- | $655,000 -12.3% |
| 2008 | -- | $747,000 -9.9% |
| 2007 | -- | $829,056 +2% |
| 2006 | -- | $812,800 +166.4% |
| 2005 | -- | $305,078 +2% |
| 2004 | -- | $299,097 +1.9% |
| 2003 | -- | $293,616 +2% |
| 2002 | -- | $287,859 +2% |
| 2001 | $2,906 +1.3% | $282,215 +2% |
| 2000 | $2,868 | $276,682 |
Find assessor info on the county website
Neighborhood: El Camino Real
Nearby homes
- $1,887,9004 bd3 ba2.5k sqft36 Deerwood E, Irvine, CA 92604Off Market
- $1,610,2004 bd2 ba2.1k sqft42 Deerwood E, Irvine, CA 92604Off Market
- $1,895,9004 bd3 ba2.5k sqft34 Deerwood E, Irvine, CA 92604Off Market
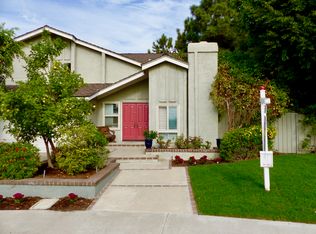
- $1,574,4003 bd2 ba1.9k sqft1 Timberline, Irvine, CA 92604Off Market
- $1,574,5003 bd2 ba1.7k sqft31 Deerwood E, Irvine, CA 92604Off Market
- $1,031,600-- bd1 ba340 sqft12 Gold Blf, Irvine, CA 92604Off Market
- $1,142,3002 bd2 ba1.3k sqft14 Gold Blf, Irvine, CA 92604Off Market
- $1,902,5004 bd3 ba2.5k sqft44 Deerwood E, Irvine, CA 92604Off Market
Nearby schools
GreatSchools rating
- 10/10Deerfield Elementary SchoolGrades: K-6Distance: 0.4 mi
- 9/10Venado Middle SchoolGrades: 7-8Distance: 0.3 mi
- 9/10Irvine High SchoolGrades: 9-12Distance: 1 mi
Get a cash offer in 3 minutes
Find out how much your home could sell for in as little as 3 minutes with a no-obligation cash offer.
Estimated market value
$1,400,200
Get a cash offer in 3 minutes
Find out how much your home could sell for in as little as 3 minutes with a no-obligation cash offer.
Estimated market value
$1,400,200
- California
- Orange County
- Irvine
- 92604
- El Camino Real
- 38 Deerwood E
Nearby cities
Nearby neighborhoods
Nearby zip codes
Other Irvine Topics
