Skip main navigation
Sold for $3,500,000
  • $3,500,000

    38 Delaware Ave, Rehoboth Beach, DE 19971

    5beds
    3,000sqft
    Single Family Residence
    Built in 2016
    4,792 Square Feet Lot
    $3,469,400 Zestimate®
    $1,167/sqft
    $3,728 Estimated rent

    Home value

    $3,469,400

    $3.19M - $3.78M

    $3,728/mo

    Zestimate® history
    Loading
    Loading...

    Owner options

    List your home for rent

    $3,728/mo

    Rent Zestimate®

    Find your next renter with Zillow Rental Manager. Plus, with online applications, you can quickly screen prospective tenants – for free.

    Learn more

    $3,728/mo

    Rent Zestimate®

    Refinance and save

    $15,759/mo

    Est. payment

    Refinancing to a lower rate could help reduce your monthly payments and save thousands over the life of the loan.

    See today's rates

    $15,759/mo

    Est. payment

    Explore your selling options

    Work with a Zillow partner agent

    Leverage their expertise and Zillow's premium Showcase listings to get your home seen by more buyers.

    Get started

    List with your own agent

    Get your home in front of millions of buyers by listing it on Zillow.

    Learn how to do it

    Sell it yourself

    Take full control of how buyers see your home on Zillow by listing For Sale by Owner (FSBO).

    List your home

    What's special

    Gas fireplaceSpacious rather new homePaver strips in drivewayRear paver patioFull basementCoffered ceilingsCrown molding
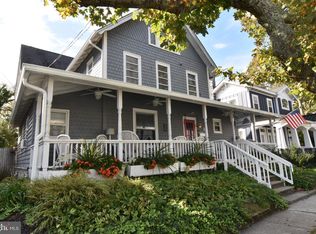
    Just over 1 block from the Atlantic Ocean enjoy coastal living in this spacious, rather new home, build in 2016 offering 5 BR /4.5 bathrooms mere steps from sand between your toes.! The location is ideal for strolling to Rehoboth's quaint shops, fabulous restaurants and lively boardwalk. This beautifully appointed home offers many amenities including 3 spacious primary suites with tile showers, tile flooring, linen closets, & double vanities with one of these lovely ensuite bedrooms conveniently located on the first floor. 2 more bedrooms on the second floor share a bathroom with a tub / tile shower combination with access from the hallway. The four 2nd floor bedrooms each have access to a well appointed deck with Doradeck vinyl floor covering and vinyl railings making the entire exterior of the home paint free and low maintenance. Spread out on the first floor in this open concept living space with 10' ceilings adorned with crown molding. The space includes a great room with coffered ceilings & gas fireplace, a large dining room with wet bar & under counter fridge and a thoughtfully equipped kitchen with island, double wall ovens, gas range and granite counter tops. Additional amenities include plenty of storage with large main level laundry room, full basement, tankless water heater, paver strips in driveway, rear paver patio, outside shower, Hardie Plank lap siding, vinyl fenced in yard, separate well for irrigation system, grill and monitored security system. House being sold fully furnished -just bring your bathing suit and get your summer started! Rental income ranging from $115,000-$153,000/year. Scheduled rentals for 2025 convey with property.

    Zillow last checked:

    Listing updated:

    Listed by:

    JEANMARIE CLAVIER 302-242-7533,

    Jack Lingo - Rehoboth

    Bought with:

    AVA CANNON, RS-0016508

    Jack Lingo - Rehoboth

    Source: Bright MLS,MLS#: DESU2073814MLS Logo

    Facts & features

    Interior

    Bedrooms & bathrooms
    • Bedrooms: 5
    • Bathrooms: 5
    • Full bathrooms: 4
    • 1/2 bathrooms: 1
    • Main level bathrooms: 5
    • Main level bedrooms: 5
    Basement
    • Area: 0
    Heating
    • Forced Air, Heat Pump, Electric
    Cooling
    • Central Air, Electric
    Appliances
    • Included: Microwave, Cooktop, Dishwasher, Disposal, Dryer, Double Oven, Oven, Oven/Range - Gas, Range Hood, Refrigerator, Stainless Steel Appliance(s), Washer, Tankless Water Heater, Electric Water Heater
    • Laundry: Main Level
    Features
    • Basement: Full
    • Number of fireplaces: 1
    Interior area
    • Total structure area: 3,000
    • Total interior livable area: 3,000 sqft
    • Finished area above ground: 3,000
    • Finished area below ground: 0

    Property

    Parking
    • Total spaces: 3
    • Parking features: Driveway, On Street
    • Uncovered spaces: 3
    Accessibility
    • Accessibility features: None
    Features
    • Levels: Two
    • Stories: 2
    • Patio & porch: Deck, Patio, Porch
    • Exterior features: Lighting, Flood Lights, Rain Gutters, Outdoor Shower, Sidewalks, Underground Lawn Sprinkler, Barbecue
    • Pool features: None
    • Fencing: Back Yard,Vinyl
    Lot
    • Size: 4,792 sqft
    • Dimensions: 50.00 x 100.00
    Details
    • Additional structures: Above Grade, Below Grade
    • Parcel number: 33414.17520.00
    • Zoning: TN
    • Special conditions: Standard

    Construction

    Type & style
    • Home type: SingleFamily
    • Architectural style: Traditional,Coastal
    • Property subtype: Single Family Residence
    Materials
    • HardiPlank Type, Asphalt
    • Foundation: Concrete Perimeter
    Condition
    • New construction: No
    • Year built: 2016

    Utilities & green energy

    • Sewer: Public Sewer
    • Water: Public

    Community & neighborhood

    Security
    • Security features: Monitored, Security System
    Location
    • Region: Rehoboth Beach
    • Subdivision: South Rehoboth

    Other

    Other facts
    • Listing agreement: Exclusive Right To Sell
    • Ownership: Fee Simple

    Price history

    DateEventPrice
    3/26/2025Sold$3,500,000-5.3%$1,167/sqft
    Source: Bright MLS #DESU2073814 Report a problem
    2/19/2025Contingent$3,695,000$1,232/sqft
    Source: Bright MLS #DESU2073814 Report a problem
    11/6/2024Listed for sale$3,695,000+90.5%$1,232/sqft
    Source: Bright MLS #DESU2073814 Report a problem
    4/10/2017Sold$1,940,000+128.2%$647/sqft
    Source: Public Record Report a problem
    9/28/2016Sold$850,000$283/sqft
    Source: Public Record Report a problem

    Public tax history

    YearProperty taxesTax assessment
    2025$5,082 +128.1%$1,203,050 +2561.6%
    2024$2,228 +0.1%$45,200
    2023$2,226 +3.6%$45,200
    2022$2,148 +0.9%$45,200
    2021$2,129 +0.3%$45,200
    2020$2,122 -0.1%$45,200
    2019$2,125 +7.1%$45,200
    2018$1,985 +4.4%$45,200
    2017$1,901 +142.8%$45,200 +130.6%
    2016$783 +4.7%$19,600
    2015$748 +0.7%$19,600
    2014$743 +2.9%$19,600
    2013$722 +0.4%$19,600
    2012$719 +11.9%$19,600
    2011$643 $19,600
    2010$643 -3%$19,600
    2009$662 $19,600
    2008-- --
    2007-- --
    2006-- --
    2005-- --
    2004-- --
    2003-- --
    2002-- --
    2001-- --

    Find assessor info on the county website

    Neighborhood: 19971

    Nearby schools

    GreatSchools rating
    Schools provided by the listing agent
    • District: Cape Henlopen

    Source: Bright MLS. This data may not be complete. We recommend contacting the local school district to confirm school assignments for this home.

    Sell for more on Zillow
    Get a Zillow Showcase℠ listing at no additional cost and you could sell for .
    $3,469,400
    2% more
    +$69,388
    With Zillow Showcase(estimated)
    $3,538,788