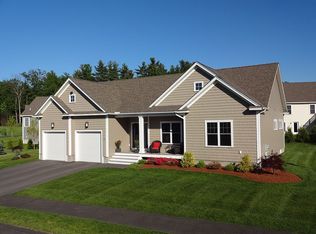
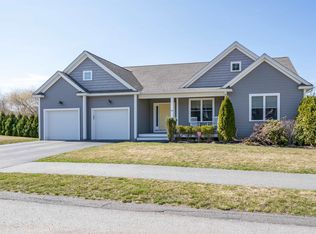
Welcome to this Charming Colonial in the highly sought-after Groton Woods community, just steps from the Nashua Rail Trail and bike path. With 3 bedrooms, 2.5 baths, and a 2-car garage, this home beautifully combines charm and sophistication. From the welcoming front porch to the spacious foyer and living room with hardwood floors and a cozy gas fireplace, you’ll feel at home right away. The kitchen is a chef’s delight, featuring a large island, gleaming granite countertops, and stainless steel appliances—ideal for preparing seasonal meals. The light-filled dining area opens to the deck through a glass slider, perfect for entertaining. A half bath with laundry completes the main floor. Upstairs, the tranquil primary suite offers two walk-in closets and a full bath, while two additional bedrooms provide flexibility for a home office as well as a second full bath with tile flooring. The unfinished lower level, with a walkout to the backyard, offers endless potential for future expansion and plenty of storage. Enjoy the crisp fall air on the deck overlooking the fenced yard, and have peace of mind with the on-demand generator. This home is not to be missed! Schedule your private showing or stop by the open houses on October 19th & 20th from 11:30 a.m. to 1:30 p.m.!
Closed
Listed by: Redfin Corporation
Bought with: Redfin Corporation
$626,000
38 Diamondback Avenue, Nashua, NH 03062
3beds
1,632sqft
Condominium
Built in 2015
-- sqft lot
$660,700 Zestimate®
$384/sqft
$3,393 Estimated rent
Home value
$660,700
$614,000 - $707,000
$3,393/mo
Zestimate® history
Owner options
List your home for rent
$3,393/mo
Rent Zestimate®
Find your next renter with Zillow Rental Manager. Plus, with online applications, you can quickly screen prospective tenants – for free.
$3,393/mo
Rent Zestimate®
Refinance and save
$3,434/mo
Est. payment
Refinancing to a lower rate could help reduce your monthly payments and save thousands over the life of the loan.
$3,434/mo
Est. payment
Explore your selling options
Work with a Zillow partner agent
Leverage their expertise and Zillow's premium Showcase listings to get your home seen by more buyers.
Get startedList with your own agent
Get your home in front of millions of buyers by listing it on Zillow.
Learn how to do itSell it yourself
Take full control of how buyers see your home on Zillow by listing For Sale by Owner (FSBO).
List your homeWhat's special
Zillow last checked:
Listing updated:
Listed by:
Sherre Dubis,
Redfin Corporation 603-733-4257
Bought with:
Sherre Dubis
Redfin Corporation
Source: PrimeMLS,MLS#: 5019011
Facts & features
Interior
Bedrooms & bathrooms
- Bedrooms: 3
- Bathrooms: 3
- Full bathrooms: 2
- 1/2 bathrooms: 1
Heating
- Propane, Hot Air
Cooling
- Central Air
Appliances
- Included: Dishwasher, Dryer, Microwave, Electric Range, Refrigerator, Washer
- Laundry: Laundry Hook-ups, 1st Floor Laundry
Features
- Ceiling Fan(s), Dining Area, Kitchen Island, Primary BR w/ BA, Indoor Storage, Walk-In Closet(s)
- Flooring: Carpet, Hardwood, Tile
- Basement: Concrete,Full,Interior Stairs,Unfinished,Walk-Out Access
- Has fireplace: Yes
- Fireplace features: Gas
Interior area
- Total structure area: 2,448
- Total interior livable area: 1,632 sqft
- Finished area above ground: 1,632
- Finished area below ground: 0
Property
Parking
- Total spaces: 2
- Parking features: Paved, Direct Entry, Garage
- Garage spaces: 2
Features
- Levels: Two
- Stories: 2
- Patio & porch: Porch
- Exterior features: Deck
- Fencing: Full
Lot
- Size: 0.27 Acres
- Features: City Lot, Landscaped, Subdivided
Details
- Parcel number: NASHMDL00022U82
- Zoning description: R40
Construction
Type & style
- Home type: Condo
- Architectural style: Colonial
- Property subtype: Condominium
Materials
- Wood Frame, Vinyl Exterior
- Foundation: Concrete
- Roof: Architectural Shingle
Condition
- New construction: No
- Year built: 2015
Utilities & green energy
- Electric: 200+ Amp Service, Circuit Breakers
- Sewer: Community
- Utilities for property: Cable Available
Community & neighborhood
Security
- Security features: Security System, Smoke Detector(s)
Location
- Region: Nashua
HOA & financial
Other financial information
- Additional fee information: Fee: $206
Other
Other facts
- Road surface type: Paved
Price history
| Date | Event | Price |
|---|---|---|
| 11/25/2024 | Sold | $626,000+0.2%$384/sqft |
Source:  PrimeMLS #5019011 Report a problem PrimeMLS #5019011 Report a problem | ||
| 10/21/2024 | Contingent | $625,000$383/sqft |
Source: PrimeMLS #5019011 Report a problem | ||
| 10/17/2024 | Listed for sale | $625,000+72.5%$383/sqft |
Source: PrimeMLS #5019011 Report a problem | ||
| 2/1/2016 | Sold | $362,400$222/sqft |
Source: Public Record Report a problem | ||
Public tax history
Tax history is unavailable.
Find assessor info on the county website
Neighborhood: 03062

Nearby schools
GreatSchools rating
- 8/10Main Dunstable SchoolGrades: K-5Distance: 1.1 mi
- NABrian S. McCarthy Middle SchoolGrades: 6-8Distance: 1.7 mi
- 7/10Nashua High School SouthGrades: 9-12Distance: 3.6 mi
Schools provided by the listing agent
- District: Nashua School District
Source: PrimeMLS. This data may not be complete. We recommend contacting the local school district to confirm school assignments for this home.
Get a cash offer in 3 minutes
Find out how much your home could sell for in as little as 3 minutes with a no-obligation cash offer.
Estimated market value
$660,700
Get a cash offer in 3 minutes
Find out how much your home could sell for in as little as 3 minutes with a no-obligation cash offer.
Estimated market value
$660,700
- New Hampshire
- Hillsborough County
- Nashua
- 03062
- 38 Diamondback Avenue
Nearby cities
Nearby zip codes
Other Nashua Topics
