Welcome to the sought-after Dibble Hollow community! This light-filled townhouse offers a comfortable layout with hardwood floors and a spacious living room featuring a fireplace and sliders to a private balcony. The kitchen features granite countertops and a breakfast bar and opens to a full dining room area, offering plenty of space for everyday meals or entertaining. A convenient powder room completes the main level. Upstairs, the primary bedroom features two walk-in closets, a separate vanity area, and a private full bathroom. A second bedroom and full bathroom provide additional space and flexibility. The finished walk-out lower level adds valuable living space with vinyl flooring, recessed lighting, sliders to the outdoors, and a huge storage closet. Additional highlights include a welcoming front porch, newer heating and central air, and an attached garage. Bright, spacious, and located in the desirable Dibble Hollow community-this townhouse is ready for its next owner.
Sold for $330,000
Zillow last checked:
Listing updated:
Bought with:
Melissa Kiehl, RES.0802690
KW Legacy Partners
Source: Smart MLS,MLS#: 24185854
Price history
| Date | Event | Price |
|---|---|---|
| 10/2/2026 | Sold | $330,000+10.4%$248/sqft |
Source:  Smart MLS #24185854 Report a problem Smart MLS #24185854 Report a problem | ||
| 9/18/2026 | Pending sale | $299,000$225/sqft |
Source: Smart MLS #24185854 Report a problem | ||
| 8/7/2026 | Listed for sale | $299,000+92.9%$225/sqft |
Source: Smart MLS #24185854 Report a problem | ||
| 5/5/2011 | Sold | $155,000-1.8%$117/sqft |
Source: Public Record Report a problem | ||
| 2/13/2011 | Price change | $157,900-9.8%$119/sqft |
Source: Rupwani Associates #V986060 Report a problem | ||
| 1/8/2011 | Listed for sale | $175,000-20.1%$132/sqft |
Source: Rupwani Associates #V986060 Report a problem | ||
| 6/10/2005 | Sold | $219,000+49.4%$165/sqft |
Source: Public Record Report a problem | ||
| 5/24/1990 | Sold | $146,575$110/sqft |
Source: Public Record Report a problem | ||
Nearby homes
- $310,2002 bd2 ba1.3k sqft24 Dibble Hollow Ln, Windsor Locks, CT 06096Off Market
- $277,5002 bd2 ba1k sqft26 Dibble Hollow Ln, Windsor Locks, CT 06096Off Market
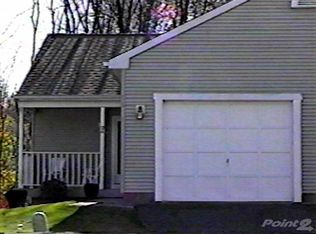
- $287,6002 bd2 ba1k sqft28 Dibble Hollow Ln, Windsor Locks, CT 06096Off Market
- $291,9002 bd3 ba1.3k sqft30 Dibble Hollow Ln, Windsor Locks, CT 06096Off Market
Sell for more on Zillow
Get a Zillow Showcase℠ listing at no additional cost and you could sell for .
$308,800
2% more
+$6,176
With Zillow Showcase(estimated)
$314,976
