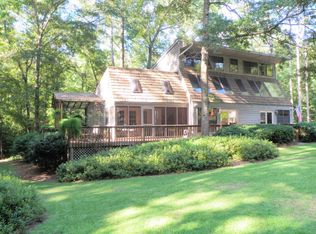
Expansive waterfront estate! This rare property has an incredible amount of hard-to-find features! 3 acres of beautiful private land with its own covered dock and 300' water frontage on Stevens Creek, which connects very nearby to the Savannah River itself..A gorgeous 3-level home with a 3-car attached garage, an additional detached 2-car garage with a studio apartment/entertaining space above it, and an addtional freestanding workshop/art studio. The estate includes an inground pool, a covered gazebo, multiple picturesque outdoor seating areas with firepits and direct water views! This oasis only gets better inside the house... Amazing tigerwood floor in most of the living area, a gourmet kitchen w/granite counters, tile backsplash, trivection oven,plus Advantium speed cook, 5 gas burner cooktop, and high-end Frost&Keading custom cabinets! Dining area w/judges paneling... The large owners suite on the main level has a sitting area, built-ins, a garden tub, double sink w/granite vanity and glass subway tile walls! Also on the main level are the laundry room and half bathroom...Spacious bedrooms throughout the home! Tiled shower and granite counters in the spare bath! A 2nd owners suite downstairs with an attached sitting room/office, a large closet with built-ins, and a beautiful private bath! Also on the lower level, a huge bedroom/entertaining room with included pool table and built-in queen sized Murphy bed. Direct walk-out access from the lower level onto the covered back patio.. Upper level screened porch, and so much more! Only10min from I-20! Waterfront estates like these do not come available often. Don't miss this!
Sold for $925,000
Zillow last checked:
Listing updated:
Bought with:
A Non Member
A Non Member
Source: Hive MLS,MLS#: 100580551 Originating MLS: REALTORS® of Greater Augusta
Originating MLS: REALTORS® of Greater AugustaPrice history
| Date | Event | Price |
|---|---|---|
| 7/15/2026 | Sold | $925,000$189/sqft |
Source:  Hive MLS #100580551 Report a problem Hive MLS #100580551 Report a problem | ||
| 6/19/2026 | Pending sale | $925,000$189/sqft |
Source: Hive MLS #100580551 Report a problem | ||
| 6/10/2026 | Listed for sale | $925,000+51.6%$189/sqft |
Source: Hive MLS #100580551 Report a problem | ||
| 10/12/2018 | Sold | $610,000-2.4%$124/sqft |
Source:  Aiken MLS #103772 Report a problem Aiken MLS #103772 Report a problem | ||
| 8/6/2018 | Pending sale | $625,000$128/sqft |
Source: SHANNON ROLLINGS REAL ESTATE #430536 Report a problem | ||
| 7/30/2018 | Listed for sale | $625,000$128/sqft |
Source: SHANNON ROLLINGS REAL ESTATE #430536 Report a problem | ||
Sell for more on Zillow
Get a Zillow Showcase℠ listing at no additional cost and you could sell for .
$925,100
2% more
+$18,502
With Zillow Showcase(estimated)
$943,602
