Skip main navigation
Sold for $540,600
  • $540,600

    38 Dogwood Dr, Fleetwood, PA 19522

    6beds
    3,289sqft
    Single Family Residence
    Built in 1972
    3.07 Acres Lot
    $544,400 Zestimate®
    $164/sqft
    $2,849 Estimated rent

    Home value

    $544,400

    $517,000 - $572,000

    $2,849/mo

    Zestimate® history
    Loading
    Loading...

    Owner options

    List your home for rent

    $2,849/mo

    Rent Zestimate®

    Find your next renter with Zillow Rental Manager. Plus, with online applications, you can quickly screen prospective tenants – for free.

    Learn more

    $2,849/mo

    Rent Zestimate®

    Refinance and save

    $3,622/mo

    Est. payment

    Refinancing to a lower rate could help reduce your monthly payments and save thousands over the life of the loan.

    See today's rates

    $3,622/mo

    Est. payment

    Explore your selling options

    Work with a Zillow partner agent

    Leverage their expertise and Zillow's premium Showcase listings to get your home seen by more buyers.

    Get started

    List with your own agent

    Get your home in front of millions of buyers by listing it on Zillow.

    Learn how to do it

    Sell it yourself

    Take full control of how buyers see your home on Zillow by listing For Sale by Owner (FSBO).

    List your home

    What's special

    Elegant finishesFirst floor bedroomFully finished lower levelAbundant natural lightLarge family roomSpacious main levelRoom to accommodate horses
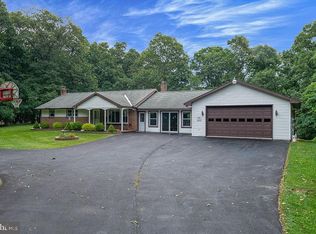
    🔥 BIG PRICE DROP!!! 🔥 The seller said, "It's time to sell!" The market is HOT, so we're making the price even HOTTER! This home was previously under contract, but due to the buyer's financing falling through, it's back on the market and available for purchase. Now is your second chance to make this home yours. Don't miss this opportunity to take advantage of the new price and a competitive market. Schedule your showing today before someone else beats you to it! Welcome to **38 Dogwood Dr, Fleetwood, PA 19522** — a truly exceptional secluded country retreat nestled on over 3 private acres of peaceful surroundings. This stunning, like new contemporary home offers the perfect blend of luxury, space, and versatility, ideal for multi generational living, horse enthusiasts, or anyone seeking privacy without sacrificing comfort and elegance. Step inside to an impressive open concept layout featuring soaring cathedral ceilings, abundant natural light, elegant finishes, and two beautiful stone fireplace inserts that create a warm and inviting atmosphere throughout the home. The spacious main level offers a first floor bedroom, full bath, convenient laundry room, and a beautifully designed kitchen that flows seamlessly into the dining and living areas, perfect for entertaining and everyday living. The upper level showcases a spectacular loft landing area overlooking the main living space, along with 3 generously sized bedrooms, each featuring its own private full bathroom, creating the ultimate comfort and privacy for family members or guests. The fully finished lower level expands the living space even further with 2 additional bedrooms, a full bathroom, a large family room, and a wet bar, making it an ideal setup for in laws, guests, or extended entertaining. Outside, enjoy the serenity and endless possibilities of your private acreage, complete with a massive 10+ car driveway and room to accommodate horses, recreational activities, or future additions. This one of a kind property offers the rare combination of luxury, privacy, functionality, and flexibility, all in a breathtaking country setting. Don’t miss the opportunity to own this extraordinary home! ** some photos have been Virtual Staged **

    Zillow last checked:

    Listing updated:

    Listed by:

    Mr. Nelson Gamez 484-345-9135,

    Realty One Group Alliance

    Bought with:

    Jen Blankenbiller, RS323801

    BHHS Homesale Realty- Reading Berks

    Source: Bright MLS,MLS#: PABK2072340MLS Logo

    Facts & features

    Interior

    Bedrooms & bathrooms
    • Bedrooms: 6
    • Bathrooms: 5
    • Full bathrooms: 5
    • Main level bathrooms: 1
    • Main level bedrooms: 1
    Rooms
    • Room types: Living Room, Dining Room, Kitchen, Family Room
    Dining room
    • Level: Main
    Family room
    • Level: Lower
    Kitchen
    • Level: Main
    Living room
    • Level: Main
    Heating
    • None, Electric
    Cooling
    • Wall Unit(s), Window Unit(s), Electric
    Appliances
    • Included: Electric Water Heater
    Features
    • Basement: Finished
    • Number of fireplaces: 1
    Interior area
    • Total structure area: 3,289
    • Total interior livable area: 3,289 sqft
    • Finished area above ground: 2,239
    • Finished area below ground: 1,050

    Property

    Parking
    • Total spaces: 10
    • Parking features: Off Street
    Accessibility
    • Accessibility features: None
    Features
    • Levels: Two
    • Stories: 2
    • Pool features: None
    Lot
    • Size: 3.07 Acres
    Details
    • Additional structures: Above Grade, Below Grade
    • Parcel number: 22532916845503
    • Zoning: RES
    • Special conditions: Standard

    Construction

    Type & style
    • Home type: SingleFamily
    • Architectural style: Contemporary
    • Property subtype: Single Family Residence
    Materials
    • Frame
    • Foundation: Other
    Condition
    • New construction: No
    • Year built: 1972

    Utilities & green energy

    • Sewer: On Site Septic
    • Water: Well

    Community & HOA

    Community
    • Subdivision: None Available
    HOA
    • Has HOA: No
    Location
    • Region: Fleetwood
    • Municipality: ALSACE TWP

    Financial & listing details

    • Price per square foot: $164/sqft
    • Tax assessed value: $148,600
    • Annual tax amount: $6,374
    • Date on market: 5/21/2026
    • Listing agreement: Exclusive Right To Sell
    • Ownership: Fee Simple

    Price history

    DateEventPrice
    7/21/2026Sold$540,600-0.1%$164/sqft
    Source: Bright MLS #PABK2072340 Report a problem
    6/13/2026Pending sale$541,000+8.2%$164/sqft
    Source: Bright MLS #PABK2072340 Report a problem
    6/5/2026Price change$499,901-8.3%$152/sqft
    Source: Bright MLS #PABK2072340 Report a problem
    6/2/2026Price change$544,901-0.9%$166/sqft
    Source: Bright MLS #PABK2072340 Report a problem
    5/28/2026Listed for sale$549,901$167/sqft
    Source: Bright MLS #PABK2072340 Report a problem
    5/27/2026Pending sale$549,901$167/sqft
    Source: Bright MLS #PABK2072340 Report a problem
    5/21/2026Listed for sale$549,901+71.8%$167/sqft
    Source: Bright MLS #PABK2072340 Report a problem
    12/5/2025Sold$320,000+14.3%$97/sqft
    Source: Public Record Report a problem
    2/1/2008Sold$280,000$85/sqft
    Source: Public Record Report a problem

    Public tax history

    YearProperty taxesTax assessment
    2025$6,374 +6.8%$148,600
    2024$5,971 +3.8%$148,600
    2023$5,750 +1.3%$148,600
    2022$5,676 +1.3%$148,600
    2021$5,602 +1.6%$148,600
    2020$5,513 +1.6%$148,600
    2019$5,424 +1.1%$148,600
    2018$5,362 +2.5%$148,600
    2017$5,231 $148,600
    2016-- $148,600
    2015-- $148,600 +1669%
    2009-- $8,400
    2008-- $8,400 -94.3%
    2007-- $148,600
    2006-- $148,600
    2005-- $148,600
    2004-- $148,600
    2003-- $148,600
    2002-- $148,600
    2000-- $148,600
    Find assessor info on the county website

    Neighborhood: 19522

    Nearby schools

    GreatSchools rating
    Schools provided by the listing agent
    • District: Oley Valley

    Source: Bright MLS. This data may not be complete. We recommend contacting the local school district to confirm school assignments for this home.

    Get a cash offer in 3 minutes
    Find out how much your home could sell for in as little as 3 minutes with a no-obligation cash offer.
    Estimated market value
    $544,400
    Get a cash offer in 3 minutes
    Find out how much your home could sell for in as little as 3 minutes with a no-obligation cash offer.
    Estimated market value
    $544,400