Attention! Rare opportunity to own a piece of move-in ready prime real estate in coveted Village at Sawmill Valley in Hatboro-Horsham school district! Ground level - first floor, single-level, condo living at its finest. This 2 bedroom, 2 full bathroom, home is recently renovated and centrally located, ready to welcome you home! Enter into the open and spacious living area where you will find brand new wall-to-wall carpeting, a wood pellet fireplace, fresh paint throughout the unit, and ample natural light. Living room flows into dining area and features a pass-through window with lighting and bar stool seating which welcomes you to entertain. Ample sized pantry is situated right off of kitchen and entertainment area. The kitchen is furnished with stainless steel appliances - dishwasher, hardwood custom cabinetry, corian countertop with seamless sink, electric range, ceramic tile floor, customizable track lighting, and glass tile backsplash. Kitchen and windows updated less than 8 years ago and are in great shape! Walking down the main hallway, you will find laundry room with washer and dryer and a well-lit full bathroom with NEW vanity and modern lighting across from a bedroom (or office or flex space!) which is perfect for when guests visit. Bathroom vanities are NEW, carpet is NEW throughout, fixtures and ceiling fans are NEW throughout! The generously sized primary bedroom is at the far end of the hallway and features a walk-in closet and full bathroom with NEW carrara marble double vanity sink! Sawmill Valley is walking distance to great restaurants, schools, and shopping centers. Hatboro-Horsham is a highly rated school district. Taxes are under $3,000 annually. The condo fee is $219 monthly and includes 2 assigned parking spots (no garage), trash, water, sewer, snow removal, landscaping, and pool amenities. There is ample additional visitor parking in the parking lot for guests. What more could you ask for?
Sold for $330,000
$330,000
38 Dogwood Ln #C-11, Horsham, PA 19044
2beds
1,238sqft
Townhouse
Built in 1983
1,238 Square Feet Lot
$370,500 Zestimate®
$267/sqft
$2,344 Estimated rent
Home value
$370,500
$352,000 - $389,000
$2,344/mo
Zestimate® history
Owner options
List your home for rent
$2,344/mo
Rent Zestimate®
Find your next renter with Zillow Rental Manager. Plus, with online applications, you can quickly screen prospective tenants – for free.
$2,344/mo
Rent Zestimate®
Refinance and save
$2,130/mo
Est. payment
Refinancing to a lower rate could help reduce your monthly payments and save thousands over the life of the loan.
$2,130/mo
Est. payment
Explore your selling options
Work with a Zillow partner agent
Leverage their expertise and Zillow's premium Showcase listings to get your home seen by more buyers.
Get startedList with your own agent
Get your home in front of millions of buyers by listing it on Zillow.
Learn how to do itSell it yourself
Take full control of how buyers see your home on Zillow by listing For Sale by Owner (FSBO).
List your homeWhat's special
Modern lightingHatboro-horsham school districtCeramic tile floorFlex spaceBar stool seatingAmple natural lightWalk-in closet
Zillow last checked:
Listing updated:
Listed by:
Gabe Jimenez 610-741-7905,
VRA Realty
Bought with:
Steven Masterson, rs335293
Keller Williams Real Estate Tri-County
Source: Bright MLS,MLS#: PAMC2090300
Facts & features
Interior
Bedrooms & bathrooms
- Bedrooms: 2
- Bathrooms: 2
- Full bathrooms: 2
- Main level bathrooms: 2
- Main level bedrooms: 2
Rooms
- Room types: Living Room, Dining Room, Foyer, Laundry, Storage Room
Basement
- Area: 0
Heating
- Forced Air, Electric
Cooling
- Central Air, Electric
Appliances
- Included: Microwave, Built-In Range, Dishwasher, Disposal, Dryer, Dual Flush Toilets, Exhaust Fan, Refrigerator, Washer, Water Heater, Electric Water Heater
- Laundry: Laundry Room
Features
- Ceiling Fan(s), Dining Area, Entry Level Bedroom, Family Room Off Kitchen, Open Floorplan, Flat, Kitchen - Galley, Pantry, Soaking Tub, Bathroom - Stall Shower, Bathroom - Tub Shower, Walk-In Closet(s)
- Flooring: Carpet, Ceramic Tile
- Has basement: No
- Number of fireplaces: 1
- Fireplace features: Pellet Stove
Interior area
- Total structure area: 1,238
- Total interior livable area: 1,238 sqft
- Finished area above ground: 1,238
- Finished area below ground: 0
Property
Parking
- Total spaces: 2
- Parking features: Paved, Assigned, Off Street, Parking Lot
- Details: Assigned Parking
Accessibility
- Accessibility features: None
Features
- Levels: One
- Stories: 1
- Pool features: Community
Lot
- Size: 1,238 Square Feet
- Dimensions: 1.00 x 0.00
Details
- Additional structures: Above Grade, Below Grade
- Parcel number: 360011669895
- Zoning: 1201 RES: CONDO GARDEN
- Special conditions: Standard
Construction
Type & style
- Home type: Townhouse
- Architectural style: Ranch/Rambler
- Property subtype: Townhouse
Materials
- Vinyl Siding, Brick Front
- Foundation: Slab
Condition
- Very Good
- New construction: No
- Year built: 1983
Utilities & green energy
- Sewer: Public Sewer
- Water: Public
Community & HOA
Community
- Condo and coop fee: $219 monthly
- Subdivision: Saw Mill Valley
HOA
- Has HOA: No
- Amenities included: Pool, Basketball Court, Bike Trail, Clubhouse, Common Grounds, Dog Park, Jogging Path, Picnic Area, Reserved/Assigned Parking, Tot Lots/Playground
- Services included: All Ground Fee, Maintenance Structure, Maintenance Grounds, Pool(s), Recreation Facility, Snow Removal, Trash
- HOA name: Saw Mill Village Condominiums
Location
- Region: Horsham
- Municipality: HORSHAM TWP
Financial & listing details
- Price per square foot: $267/sqft
- Tax assessed value: $77,530
- Annual tax amount: $3,004
- Date on market: 11/29/2023
- Listing agreement: Exclusive Right To Sell
- Listing terms: Cash,Conventional,FHA,VA Loan
- Inclusions: Washer, Dryer, Dishwasher, Fridge All In As-is Condition
- Ownership: Fee Simple
Price history
| Date | Event | Price |
|---|---|---|
| 12/29/2023 | Sold | $330,000+3.2%$267/sqft |
Source:  Bright MLS #PAMC2090300 Report a problem Bright MLS #PAMC2090300 Report a problem | ||
| 12/3/2023 | Pending sale | $319,900$258/sqft |
Source: Bright MLS #PAMC2090300 Report a problem | ||
| 11/30/2023 | Listed for sale | $319,900$258/sqft |
Source: Bright MLS #PAMC2090300 Report a problem | ||
Public tax history
| Year | Property taxes | Tax assessment |
|---|---|---|
| 2025 | $3,195 +6.4% | $77,530 |
| 2024 | $3,004 | $77,530 |
| 2023 | $3,004 +7% | $77,530 |
| 2022 | $2,807 +2.7% | $77,530 |
| 2021 | $2,733 +2.2% | $77,530 |
| 2020 | $2,675 +1.9% | $77,530 |
| 2019 | $2,624 +2.6% | $77,530 |
| 2018 | $2,558 +3.3% | $77,530 |
| 2017 | $2,477 +2% | $77,530 |
| 2016 | $2,428 +2.6% | $77,530 |
| 2015 | $2,366 +1.8% | $77,530 |
| 2014 | $2,324 +1.4% | $77,530 |
| 2013 | $2,292 +1.4% | $77,530 |
| 2012 | $2,260 +2.8% | $77,530 |
| 2011 | $2,198 +2% | $77,530 |
| 2010 | $2,154 +2% | $77,530 |
| 2009 | $2,111 +2.7% | $77,530 |
| 2008 | $2,055 +2.1% | -- |
| 2007 | $2,013 +2.9% | -- |
| 2006 | $1,956 +3% | -- |
| 2005 | $1,899 +1.5% | -- |
| 2004 | $1,871 +3.7% | -- |
| 2003 | $1,804 +6.4% | -- |
| 2002 | $1,696 +2.7% | -- |
| 2000 | $1,651 +5.6% | -- |
| 1999 | $1,563 | -- |
Find assessor info on the county website
Neighborhood: 19044
Nearby homes
- $344,5002 bd2 ba1.4k sqft46 Dogwood Ln #C-12, Horsham, PA 19044Off Market
- $278,0001 bd1 ba1.1k sqft47 Dogwood Ln #C-14, Horsham, PA 19044Off Market
- $---- bd-- ba-- sqft47 Dogwood Ln, Horsham, PA 19044Off Market
- $327,5002 bd2 ba1.2k sqft34 Dogwood Ln #C-5, Horsham, PA 19044Sold
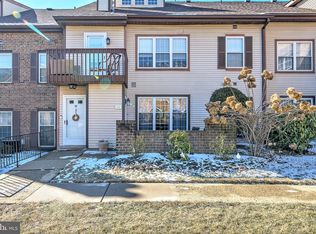
- $270,6001 bd1 ba964 sqft39 Dogwood Ln #C-13, Horsham, PA 19044Off Market
- $272,7001 bd1 ba964 sqft35 Dogwood Ln #C-3, Horsham, PA 19044Off Market
- $279,3001 bd1 ba964 sqft35 Dogwood Ln, Horsham, PA 19044Off Market
- $310,6002 bd2 ba1.1k sqft37 Dogwood Ln #C-9, Horsham, PA 19044Off Market
Nearby schools
GreatSchools rating
- 8/10Blair Mill El SchoolGrades: K-5Distance: 2 mi
- 8/10Keith Valley Middle SchoolGrades: 6-8Distance: 1.3 mi
- 9/10Hatboro-Horsham Senior High SchoolGrades: 9-12Distance: 1.2 mi
Schools provided by the listing agent
- Elementary: Blair Mill
- Middle: Keith Valley
- High: Hatboro-horsham Senior
- District: Hatboro-horsham
Source: Bright MLS. This data may not be complete. We recommend contacting the local school district to confirm school assignments for this home.
Get a cash offer in 3 minutes
Find out how much your home could sell for in as little as 3 minutes with a no-obligation cash offer.
Estimated market value
$370,500
Get a cash offer in 3 minutes
Find out how much your home could sell for in as little as 3 minutes with a no-obligation cash offer.
Estimated market value
$370,500
- Pennsylvania
- Montgomery County
- Horsham
- 19044
- 38 Dogwood Ln Unit C-11
