Welcome to 38 Dogwood Lane, a brand-new construction Colonial offering the perfect balance of scale, craftsmanship, and modern luxury in the heart of Levittown. Spanning approximately 3,300 square feet, this expansive residence delivers 5 generously sized bedrooms and 3 full bathrooms, thoughtfully designed for today’s lifestyle and built to impress even the most discerning buyer.
From the moment you arrive, the home’s commanding curb appeal sets the tone, featuring a clean architectural profile and premium exterior finishes. Step inside to a bright, open layout highlighted by wide-plank hardwood floors, soaring ceilings, and refined millwork that creates a sense of elegance and scale throughout. The grand entry flows seamlessly into an expansive living and entertaining space, ideal for both formal gatherings and everyday living.
The chef’s kitchen is a true centerpiece, showcasing custom cabinetry, high-end stone countertops, a large statement island, and modern finishes—perfect for hosting, entertaining, or casual meals. The open-concept design connects effortlessly to the dining and family areas, creating a fluid, inviting environment filled with natural light.
This home offers exceptional flexibility with five spacious bedrooms, including a luxurious primary suite designed as a private retreat. The primary suite features ample closet space and a spa-inspired bathroom with premium fixtures, custom tile work, and a refined, tranquil aesthetic. Three additional full bathrooms are finished to the same high standard, offering both style and functionality.
Every detail has been carefully considered—from modern lighting and elegant stair detailing to high-end finishes that elevate the home’s overall feel. Whether you are accommodating a growing household, extended family, or working from home, the layout provides comfort, versatility, and long-term value.
Located on a quiet residential street while remaining close to shopping, dining, parks, and major transportation, 38 Dogwood Lane delivers the rare opportunity to own a turnkey, luxury new construction in an established neighborhood.
This is not just a home—it’s a statement of quality, space, and modern living. Schedule your private showing today and experience one of Levittown’s finest new construction offerings.
Sold for $860,000
$860,000
38 Dogwood Lane, Levittown, NY 11756
5beds
3,300sqft
Single Family Residence, Residential
Built in 1947
6,000 Square Feet Lot
$896,900 Zestimate®
$261/sqft
$5,350 Estimated rent
Home value
$896,900
$807,000 - $996,000
$5,350/mo
Zestimate® history
Owner options
List your home for rent
$5,350/mo
Rent Zestimate®
Find your next renter with Zillow Rental Manager. Plus, with online applications, you can quickly screen prospective tenants – for free.
$5,350/mo
Rent Zestimate®
Refinance and save
$5,708/mo
Est. payment
Refinancing to a lower rate could help reduce your monthly payments and save thousands over the life of the loan.
$5,708/mo
Est. payment
Explore your selling options
Work with a Zillow partner agent
Leverage their expertise and Zillow's premium Showcase listings to get your home seen by more buyers.
Get startedList with your own agent
Get your home in front of millions of buyers by listing it on Zillow.
Learn how to do itSell it yourself
Take full control of how buyers see your home on Zillow by listing For Sale by Owner (FSBO).
List your homeWhat's special
Modern lightingModern finishesNatural lightHigh-end finishesPremium fixturesLarge statement islandClean architectural profile
Zillow last checked:
Listing updated:
Listed by:
Adelbin Imani 917-348-8919,
HomeSmart Premier Living Rlty 516-535-9692
Bought with:
Yuying Feng, 10401242955
Coldwell Banker American Homes
Source: OneKey® MLS as distributed by MLS GRID,MLS#: 947905
Facts & features
Interior
Bedrooms & bathrooms
- Bedrooms: 5
- Bathrooms: 4
- Full bathrooms: 3
- 1/2 bathrooms: 1
Heating
- Forced Air
Cooling
- Central Air, Zoned
Appliances
- Included: Dishwasher, Gas Cooktop, Gas Oven, Gas Range, Microwave, Refrigerator, Stainless Steel Appliance(s), Trash Compactor
- Laundry: Washer/Dryer Hookup
Features
- First Floor Bedroom, First Floor Full Bath, Built-in Features, Ceiling Fan(s), Central Vacuum, Chandelier, Chefs Kitchen, Crown Molding, Double Vanity, Entrance Foyer, Formal Dining, Galley Type Kitchen, Kitchen Island, Natural Woodwork, Open Floorplan, Open Kitchen, Original Details, Primary Bathroom, Quartz/Quartzite Counters, Recessed Lighting, Soaking Tub, Tray Ceiling(s), Walk Through Kitchen
- Doors: ENERGY STAR Qualified Doors
- Basement: Unfinished
- Attic: Storage,Unfinished
Interior area
- Total structure area: 6,000
- Total interior livable area: 3,300 sqft
Property
Parking
- Total spaces: 5
- Parking features: Driveway, Garage, Garage Door Opener
- Garage spaces: 1
- Has uncovered spaces: Yes
Lot
- Size: 6,000 Square Feet
Details
- Parcel number: 2089451410000130
- Special conditions: None
Construction
Type & style
- Home type: SingleFamily
- Architectural style: Colonial
- Property subtype: Single Family Residence, Residential
Condition
- Year built: 1947
Utilities & green energy
- Sewer: Public Sewer
- Water: Public
- Utilities for property: Electricity Connected, Propane, Trash Collection Public
Community & HOA
HOA
- Has HOA: No
Location
- Region: Levittown
Financial & listing details
- Price per square foot: $261/sqft
- Tax assessed value: $372
- Annual tax amount: $12,236
- Date on market: 1/3/2026
- Cumulative days on market: 5 days
- Listing agreement: Exclusive Right To Sell
- Electric utility on property: Yes
Price history
| Date | Event | Price |
|---|---|---|
| 1/30/2026 | Sold | $860,000$261/sqft |
Source:  OneKey® MLS as distributed by MLS GRID #947905 Report a problem OneKey® MLS as distributed by MLS GRID #947905 Report a problem | ||
| 1/8/2026 | Pending sale | $860,000$261/sqft |
Source: OneKey® MLS as distributed by MLS GRID #947905 Report a problem | ||
| 1/8/2026 | Price change | $860,000-38.5%$261/sqft |
Source: OneKey® MLS as distributed by MLS GRID #947905 Report a problem | ||
| 1/4/2026 | Listed for sale | $1,399,000-6%$424/sqft |
Source: OneKey® MLS as distributed by MLS GRID #947905 Report a problem | ||
| 10/28/2025 | Listing removed | $1,488,888$451/sqft |
Source: OneKey® MLS as distributed by MLS GRID #898014 Report a problem | ||
| 8/6/2025 | Listed for sale | $1,488,888+158.9%$451/sqft |
Source: OneKey® MLS as distributed by MLS GRID #898014 Report a problem | ||
| 3/26/2025 | Sold | $575,000-7.3%$174/sqft |
Source: OneKey® MLS as distributed by MLS GRID #806236 Report a problem | ||
| 2/12/2025 | Pending sale | $619,999$188/sqft |
Source: OneKey® MLS as distributed by MLS GRID #806236 Report a problem | ||
| 2/10/2025 | Listing removed | $619,999$188/sqft |
Source: OneKey® MLS as distributed by MLS GRID #806236 Report a problem | ||
| 1/9/2025 | Listed for sale | $619,999+167.2%$188/sqft |
Source: OneKey® MLS as distributed by MLS GRID #806236 Report a problem | ||
| 7/17/2002 | Sold | $232,000$70/sqft |
Source: Public Record Report a problem | ||
Public tax history
| Year | Property taxes | Tax assessment |
|---|---|---|
| 2024 | -- | $372 |
| 2023 | -- | $372 |
| 2022 | -- | $372 |
| 2021 | $12,645 -2.1% | -- |
| 2020 | $12,912 +9.9% | $605 |
| 2019 | $11,746 | $605 |
| 2018 | $11,746 +5.8% | $605 |
| 2017 | $11,107 +3.9% | $605 |
| 2016 | $10,688 +257.4% | $605 |
| 2015 | $2,990 +8.1% | $605 |
| 2013 | $2,766 +0.9% | $605 |
| 2012 | $2,740 -58.2% | $605 -6.9% |
| 2011 | $6,563 +10.2% | $650 +1.4% |
| 2010 | $5,957 | $641 -24.9% |
| 2009 | -- | $854 +1.7% |
| 2008 | -- | $840 +5.9% |
| 2006 | -- | $793 -41.8% |
| 2005 | -- | $1,363 -38.3% |
| 2004 | -- | $2,210 |
| 2003 | -- | $2,210 -35% |
| 2002 | -- | $3,400 |
| 2001 | -- | $3,400 |
| 2000 | -- | $3,400 |
Find assessor info on the county website
Neighborhood: 11756
Nearby homes
- $624,400-- bd1 ba1.1k sqft36 Dogwood Ln, Levittown, NY 11756Off Market
- $842,200-- bd2 ba2.4k sqft42 Dogwood Ln, Levittown, NY 11756Off Market
- $682,700-- bd1 ba1.6k sqft41 Blue Spruce Rd, Levittown, NY 11756Off Market
- $712,7003 bd2 ba1.2k sqft43 Blue Spruce Rd, Levittown, NY 11756Off Market
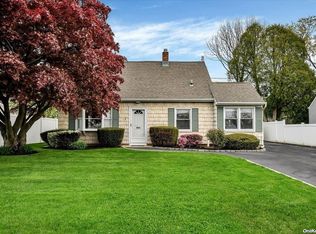
- $793,6004 bd2 ba1.6k sqft46 Dogwood Ln, Levittown, NY 11756Off Market
- $808,700-- bd2 ba1.8k sqft37 Blue Spruce Rd, Levittown, NY 11756Off Market
- $725,0004 bd2 ba1.8k sqft34 Dogwood Ln, Levittown, NY 11756Sold
- $694,9004 bd1 ba1.5k sqft39 Dogwood Ln, Levittown, NY 11756Off Market
Nearby schools
GreatSchools rating
- 9/10Summit Lane SchoolGrades: K-5Distance: 0.8 mi
- 6/10Wisdom Lane Middle SchoolGrades: 6-8Distance: 1.1 mi
- 9/10Division Avenue Senior High SchoolGrades: 9-12Distance: 0.6 mi
Schools provided by the listing agent
- Elementary: Summit Lane School
- Middle: Wisdom Lane Middle School
- High: Division Avenue Senior High School
Source: OneKey® MLS as distributed by MLS GRID. This data may not be complete. We recommend contacting the local school district to confirm school assignments for this home.
Get a cash offer in 3 minutes
Find out how much your home could sell for in as little as 3 minutes with a no-obligation cash offer.
Estimated market value
$896,900
Get a cash offer in 3 minutes
Find out how much your home could sell for in as little as 3 minutes with a no-obligation cash offer.
Estimated market value
$896,900
- New York
- Nassau County
- Levittown
- 11756
- 38 Dogwood Lane
Nearby cities
Nearby zip codes
Other Levittown Topics
