Skip main navigation
Off market
  • Price Unknown

    38 Dolphin Point Drive, Beaufort, SC 29907

    3beds
    2,300sqft
    Single Family Residence
    Built in 1998
    0.8 Acres Lot
    $-- Zestimate®
    $--/sqft
    $-- Estimated rent

    Home value

    Not available

    Estimated sales range

    Not available

    Not available

    Zestimate® history
    Loading
    Loading...

    Owner options

    List your home for rent

    Find your next renter with Zillow Rental Manager. Plus, with online applications, you can quickly screen prospective tenants – for free.

    Learn more
    Refinance and save

    Refinancing to a lower rate could help reduce your monthly payments and save thousands over the life of the loan.

    See today's rates

    Explore your selling options

    Work with a Zillow partner agent

    Leverage their expertise and Zillow's premium Showcase listings to get your home seen by more buyers.

    Get started

    List with your own agent

    Get your home in front of millions of buyers by listing it on Zillow.

    Learn how to do it

    Sell it yourself

    Take full control of how buyers see your home on Zillow by listing For Sale by Owner (FSBO).

    List your home

    What's special

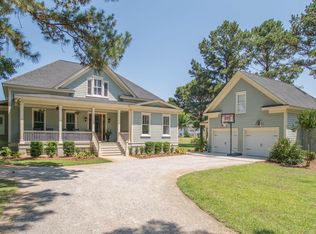
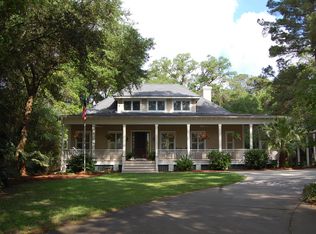
    Cat Island home with peaceful marsh view! You will fall in love with this home instantly with beautiful hardwood floors and vaulted ceilings. With approximately 2300 square feet of living space there is plenty of space to spread out. The bright warm glow of the hard wood floors in the foyer welcomes you into home. There are bright windows, crown molding & ceiling fans through out the home. The kitchen is very functional and spacious with a breakfast area that has a Carolina room feel overlooking the backyard and Marsh. In the breakfast area there is custom built in bench seating with storage. Kitchen features a sky light and has plenty of cabinet space. In addition to the dining area in the kitchen there is a separate formal dining room. The Living room is spacious adjacent to the kitchen with a great room feel. Living room features vaulted ceiling, ceiling fan, built in bookshelves with cabinets and overlooks deck out to the back yard. You will like the split floor plan with two nicely sized bedrooms on one side and a great master bedroom and office on the other. The large laundry room with cabinets for extra storage and deep sink. This master bedroom is warm and inviting with a huge walk in closet perfect for all of your shoes and clothes. Master bathroom features two vanities, separate whirlpool tub and stand up shower complete this spa like bathroom. From the deck in the back yard, enjoy the peaceful view of the marsh where abundant birds and wildlife are your daily visitors. Park both cars and store extra stuff in the attached over sized 2 car garage built-in work benches. This home has been painted through out the interior. It is ready for you to move in!! Enjoy the nearby Sanctuary Golf course.A bonus room in the home may serve as a 4th bedroom or office. Cat Island is a gated-like community without the gated fees: Dolphin Point HOA is $80 yearly with NO OTHER FEES REQUIRED. Deer, heron, egrets, idis and woodpeckers abound in the sweetgrass and marshy areas. Historic Beaufort is just 6 miles away and Hunting Island Beach is 20 minutes. Cat Island has a golf course, restaurant, pool, tennis courts. Dolphin Point has a private boat launch for its homeowners. ibis, and woodpeckers all play in the sweetgrass and pine scented marsh. This home is located in the Ladys Island School District and just minutes from Parris Island and MCAS Beaufort.

    This property is not currently displayed as for sale or rent on Zillow. This may be different from what's on other websites or public sources.

    Zillow last checked:

    Listing updated:

    Listed by:

    Aujenne Johnson 843-226-9949,

    Ballenger Realty

    Bought with:

    Lowcountry Real Estate

    Source: Lowcountry Regional MLS,MLS#: 150234MLS Logo

    Facts & features

    Interior

    Bedrooms & bathrooms
    • Bedrooms: 3
    • Bathrooms: 2
    • Full bathrooms: 2
    Heating
    • Natural Gas, Electric, Central, Heat Pump
    Cooling
    • Gas, Electric, Central Air
    Appliances
    • Included: Dishwasher, Microwave
    Features
    • Flooring: Carpet, Wood, Tile
    • Windows: Storm Window(s)
    • Has basement: No
    • Number of fireplaces: 1
    Interior area
    • Total structure area: 2,300
    • Total interior livable area: 2,300 sqft

    Property

    Parking
    • Parking features: Attached, Garage, Garage Door Opener
    • Has attached garage: Yes
    Features
    • Patio & porch: Deck, Patio, Porch
    • Pool features: Community
    • Has spa: Yes
    • Spa features: Bath
    • Has view: Yes
    • Has water view: Yes
    Lot
    • Size: 0.8 Acres
    Details
    • Parcel number: R20002100a00390000
    • Zoning description: Residential

    Construction

    Type & style
    • Home type: SingleFamily
    • Architectural style: Ranch
    • Property subtype: Single Family Residence
    Materials
    • Foundation: Slab
    Condition
    • Year built: 1998

    Utilities & green energy

    • Sewer: Public Sewer
    • Water: Public
    • Utilities for property: Water Available

    Community & HOA

    Community
    • Features: Fitness Center, Golf, Pool, Clubhouse
    • Security: Fire Alarm, Security System
    Location
    • Region: Beaufort

    Financial & listing details

    • Annual tax amount: $2,058
    • Date on market: 11/17/2016
    • Cumulative days on market: 105 days
    • Listing terms: VA Loan,Cash,FHA,Conventional

    Price history

    DateEventPrice
    2/28/2017Sold$384,000$167/sqft
    Source: Lowcountry Regional MLS #150234 Report a problem

    Public tax history

    Tax history is unavailable.

    Neighborhood: 29907

    Nearby schools

    GreatSchools rating