Beautiful 3 Bed 2 bath home in the heart of East Longmeadow! Set on a quiet treelined street, this 1500+ sqft home opens to a spacious living room with vaulted ceiling and hardwood floors. Stepping down the hallway you will find an open concept kitchen & dining room. The kitchen is an efficient cook's dream! Ample cabinets, views of the beautiful yard, mudroom and a peninsula. The window lined dining room contains a pantry with a custom sliding barn door. Rounding out the 1st floor is a full bath and bedroom with hardwood floors. On the second floor the primary bedroom with double closets is tucked off to the back of the home for a private retreat. On the far end of the hall you will find the third bedroom with double closets and views of the backyard. The second full bathroom as well as the home office/flex space sits just between the rooms. You will fall in love with the expansive deck set among the trees and gorgeous flower beds with many native species. A must see!
Sold for $368,000
$368,000
38 Donald Ave, East Longmeadow, MA 01028
3beds
1,570sqft
Single Family Residence
Built in 1995
0.28 Acres Lot
$370,500 Zestimate®
$234/sqft
$2,553 Estimated rent
Home value
$370,500
$352,000 - $389,000
$2,553/mo
Zestimate® history
Owner options
List your home for rent
$2,553/mo
Rent Zestimate®
Find your next renter with Zillow Rental Manager. Plus, with online applications, you can quickly screen prospective tenants – for free.
$2,553/mo
Rent Zestimate®
Refinance and save
$2,522/mo
Est. payment
Refinancing to a lower rate could help reduce your monthly payments and save thousands over the life of the loan.
$2,522/mo
Est. payment
Explore your selling options
Work with a Zillow partner agent
Leverage their expertise and Zillow's premium Showcase listings to get your home seen by more buyers.
Get startedList with your own agent
Get your home in front of millions of buyers by listing it on Zillow.
Learn how to do itSell it yourself
Take full control of how buyers see your home on Zillow by listing For Sale by Owner (FSBO).
List your homeWhat's special
Hardwood floorsPrivate retreatQuiet treelined streetAmple cabinetsViews of the backyardWindow lined dining room
Zillow last checked:
Listing updated:
Listed by:
Erin Bailey 413-222-3941,
Coldwell Banker Realty - Western MA 413-567-8931
Bought with:
Migdalia Buxo
Berkshire Hathaway HomeServices Realty Professionals
Source: MLS PIN,MLS#: 73532272
Facts & features
Interior
Bedrooms & bathrooms
- Bedrooms: 3
- Bathrooms: 2
- Full bathrooms: 2
Primary bedroom
- Features: Flooring - Wall to Wall Carpet, Lighting - Overhead, Closet - Double
- Level: Second
Bedroom 2
- Features: Closet, Closet/Cabinets - Custom Built, Flooring - Hardwood, Lighting - Overhead
- Level: First
Bedroom 3
- Features: Flooring - Wall to Wall Carpet, Lighting - Overhead, Closet - Double
- Level: Second
Bathroom 1
- Features: Bathroom - Full, Bathroom - With Tub & Shower, Flooring - Vinyl, Lighting - Sconce
- Level: Second
Bathroom 2
- Features: Bathroom - Full, Bathroom - With Tub & Shower, Closet - Linen, Flooring - Stone/Ceramic Tile, Lighting - Sconce
- Level: First
Dining room
- Features: Closet, Flooring - Hardwood, Lighting - Overhead
- Level: First
Kitchen
- Features: Flooring - Hardwood, Exterior Access, Open Floorplan, Recessed Lighting, Peninsula
- Level: First
Living room
- Features: Ceiling Fan(s), Vaulted Ceiling(s), Closet, Closet/Cabinets - Custom Built, Flooring - Hardwood, Lighting - Overhead
- Level: First
Office
- Features: Flooring - Hardwood, Recessed Lighting
- Level: Second
Heating
- Baseboard, Oil, Ductless
Cooling
- Ductless
Appliances
- Included: Water Heater, Range, Dishwasher, Disposal, Microwave, Refrigerator, Dryer
- Laundry: Electric Dryer Hookup, Washer Hookup, In Basement
Features
- Recessed Lighting, Closet, Lighting - Overhead, Home Office, Mud Room, Internet Available - Broadband
- Flooring: Tile, Carpet, Hardwood, Flooring - Hardwood
- Doors: Storm Door(s)
- Windows: Insulated Windows, Screens
- Basement: Full,Garage Access,Concrete,Unfinished
- Has fireplace: No
Interior area
- Total structure area: 1,570
- Total interior livable area: 1,570 sqft
- Finished area above ground: 1,570
Property
Parking
- Total spaces: 4
- Parking features: Under, Garage Door Opener, Paved Drive, Off Street, Paved
- Attached garage spaces: 1
- Uncovered spaces: 3
Features
- Patio & porch: Deck, Deck - Wood
- Exterior features: Deck, Deck - Wood, Rain Gutters, Sprinkler System, Screens, Drought Tolerant/Water Conserving Landscaping
Lot
- Size: 0.28 Acres
Details
- Parcel number: M:0003B B:0038 L:0629,3658977
- Zoning: RC
Construction
Type & style
- Home type: SingleFamily
- Architectural style: Contemporary
- Property subtype: Single Family Residence
Materials
- Frame
- Foundation: Concrete Perimeter
- Roof: Shingle
Condition
- Year built: 1995
Utilities & green energy
- Electric: Circuit Breakers
- Sewer: Public Sewer
- Water: Public
- Utilities for property: for Electric Range, for Electric Dryer, Washer Hookup
Green energy
- Energy efficient items: Thermostat
- Water conservation: Water-Smart Landscaping
Community & HOA
Community
- Features: Shopping, Golf, Medical Facility, Bike Path, House of Worship, Public School
HOA
- Has HOA: No
Location
- Region: East Longmeadow
Financial & listing details
- Price per square foot: $234/sqft
- Tax assessed value: $376,400
- Annual tax amount: $7,313
- Date on market: 8/8/2026
- Exclusions: Washer
- Road surface type: Paved
Price history
| Date | Event | Price |
|---|---|---|
| 8/25/2026 | Sold | $368,000-3.1%$234/sqft |
Source: MLS PIN #73532272 Report a problem | ||
| 7/31/2026 | Pending sale | $379,900$242/sqft |
Source: MLS PIN #73532272 Report a problem | ||
| 7/22/2026 | Contingent | $379,900$242/sqft |
Source: MLS PIN #73532272 Report a problem | ||
| 7/13/2026 | Price change | $379,900-2.6%$242/sqft |
Source: MLS PIN #73532272 Report a problem | ||
| 6/29/2026 | Price change | $389,900-2.5%$248/sqft |
Source: MLS PIN #73532272 Report a problem | ||
| 6/9/2026 | Listed for sale | $399,900+47%$255/sqft |
Source: MLS PIN #73532272 Report a problem | ||
| 10/22/2020 | Sold | $272,000+0.8%$173/sqft |
Source: Public Record Report a problem | ||
| 9/8/2020 | Pending sale | $269,900$172/sqft |
Source: LAER Realty Partners #72717778 Report a problem | ||
| 8/29/2020 | Listed for sale | $269,900+31.7%$172/sqft |
Source: LAER Realty Partners #72717778 Report a problem | ||
| 11/1/2013 | Sold | $205,000-4.6%$131/sqft |
Source: Public Record Report a problem | ||
| 8/5/2013 | Price change | $214,900+7.5%$137/sqft |
Source: Keller Williams - Pioneer Valley #71509674 Report a problem | ||
| 7/23/2013 | Price change | $199,900-7%$127/sqft |
Source: Keller Williams Pioneer Valley #71509674 Report a problem | ||
| 4/17/2013 | Listed for sale | $214,900$137/sqft |
Source: Keller Williams Pioneer Valley #71509674 Report a problem | ||
| 8/3/2012 | Listing removed | $214,900$137/sqft |
Source: Keller Williams - Pioneer Valley #71303378 Report a problem | ||
| 4/13/2012 | Price change | $214,900-2.3%$137/sqft |
Source: Keller Williams - Pioneer Valley #71303378 Report a problem | ||
| 1/22/2012 | Price change | $219,900-2.2%$140/sqft |
Source: Keller Williams - Pioneer Valley #71303378 Report a problem | ||
| 10/24/2011 | Listed for sale | $224,900-7.4%$143/sqft |
Source: Keller Williams Realty #71303378 Report a problem | ||
| 11/13/2006 | Sold | $243,000+12%$155/sqft |
Source: Public Record Report a problem | ||
| 5/25/2004 | Sold | $217,000+54%$138/sqft |
Source: Public Record Report a problem | ||
| 8/28/1998 | Sold | $140,900+252.3%$90/sqft |
Source: Public Record Report a problem | ||
| 8/19/1994 | Sold | $40,000$25/sqft |
Source: Public Record Report a problem | ||
Public tax history
| Year | Property taxes | Tax assessment |
|---|---|---|
| 2025 | $6,501 +4.4% | $351,800 +4.7% |
| 2024 | $6,229 +5.7% | $336,000 +9.5% |
| 2023 | $5,892 +5.4% | $306,900 +11.4% |
| 2022 | $5,588 +1.7% | $275,400 +5.6% |
| 2021 | $5,492 -0.6% | $260,800 +2.9% |
| 2020 | $5,526 +9.3% | $253,400 +3% |
| 2019 | $5,057 +2% | $246,100 +3.9% |
| 2018 | $4,959 +3.7% | $236,800 +2.9% |
| 2017 | $4,781 +0.1% | $230,200 +1.8% |
| 2016 | $4,775 +1.9% | $226,100 |
| 2015 | $4,685 -0.6% | $226,100 +1.3% |
| 2014 | $4,711 +17.8% | $223,100 +3.9% |
| 2013 | $4,000 -2.9% | $214,800 -1.7% |
| 2012 | $4,121 +4.1% | $218,600 -2.4% |
| 2011 | $3,958 -2.6% | $224,000 -4.2% |
| 2010 | $4,063 +0.9% | $233,800 -5.6% |
| 2009 | $4,028 +1.8% | $247,700 +0.6% |
| 2008 | $3,956 +3.8% | $246,300 +4.8% |
| 2007 | $3,812 +3.8% | $235,000 +9.3% |
| 2006 | $3,672 +5.2% | $215,000 +4.1% |
| 2005 | $3,490 +7.5% | $206,500 +31.8% |
| 2004 | $3,248 +6.1% | $156,700 +2% |
| 2003 | $3,060 +4.8% | $153,600 |
| 2002 | $2,920 | $153,600 |
Find assessor info on the county website
Neighborhood: 01028
Nearby homes
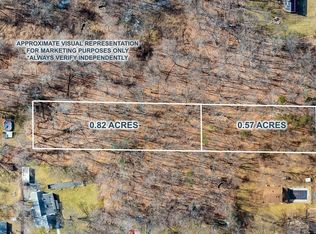
- $189,0001.4 acres0 Donald Ave, East Longmeadow, MA 01028Pending
- $407,1003 bd2 ba1.6k sqft147 Vineland Ave, East Longmeadow, MA 01028Off Market
- $285,1003 bd1 ba1.1k sqft30 Donald Ave, East Longmeadow, MA 01028Off Market
- $472,8003 bd2 ba1.6k sqft143 Vineland Ave, East Longmeadow, MA 01028Off Market

- $313,1002 bd1 ba1.1k sqft31 Donald Ave, East Longmeadow, MA 01028Off Market
- $439,2003 bd2 ba1.8k sqft46 Donald Ave, East Longmeadow, MA 01028Off Market
- $262,0002 bd1 ba1k sqft39 Donald Ave, East Longmeadow, MA 01028Off Market
- $368,6002 bd2 ba1k sqft153 Vineland Ave, East Longmeadow, MA 01028Off Market
Nearby schools
GreatSchools rating
- 7/10Mapleshade Elementary SchoolGrades: 3-5Distance: 1.2 mi
- 7/10Birchland Park Middle SchoolGrades: 6-8Distance: 1.2 mi
- 8/10East Longmeadow High SchoolGrades: 9-12Distance: 1 mi
Sell for more on Zillow
Get a Zillow Showcase℠ listing at no additional cost and you could sell for .
$370,500
2% more
+$7,410
With Zillow Showcase(estimated)
$377,910
Sell for more on Zillow
Get a Zillow Showcase℠ listing at no additional cost and you could sell for .
$370,500
2% more
+$7,410
With Zillow Showcase(estimated)
$377,910
- Massachusetts
- Hampden County
- East Longmeadow
- 01028
- 38 Donald Ave
