Welcome to 38 Doncaster Road, Cherry Hill! This amazing classic New England Salt Box style house on the hill is located in the prestigious Wexford East Development. It boast 5 bedrooms, upgraded bathroom fixtures in the 2.5 bathrooms, Semi-open concept layout. Over sized 2 car garage with tons of storage, expansive foyer entry, hard wood flooring throughout the first floor. Classic first floor living, dining, eat in kitchen with upgraded stainless steel appliances, solid wood cabinets and upgraded countertops, opens up to the cozy family room with real wood burning fireplace, and beams on the ceiling, slider doors lead out to your massive screened in porch where you can relax and enjoy peace and scenic views of your wooded back yard. You will find this home boasts 4 traditional bedroom with a first floor library/5th bedroom option. Full unfinished basement with work shop and additional crawl space for your storage needs. PLUS: NEWER ROOF, HVAC, WINDOWS, HOT WATER HEATER, NEW GUTTERS! Peace of mind with Entire Basement Water Proof with the New Water Guard System which was installed 2026 comes with a Lifetime Guarantee transferrable to the new owner! Cherry Hill SCHOOLS Message me for more details about this incredible home!
Sold for $664,000
$664,000
38 Doncaster Rd, Cherry Hill, NJ 08003
5beds
2,412sqft
Single Family Residence
Built in 1970
-- sqft lot
$675,900 Zestimate®
$275/sqft
$4,155 Estimated rent
Home value
$675,900
$642,000 - $710,000
$4,155/mo
Zestimate® history
Owner options
List your home for rent
$4,155/mo
Rent Zestimate®
Find your next renter with Zillow Rental Manager. Plus, with online applications, you can quickly screen prospective tenants – for free.
$4,155/mo
Rent Zestimate®
Refinance and save
$5,161/mo
Est. payment
Refinancing to a lower rate could help reduce your monthly payments and save thousands over the life of the loan.
$5,161/mo
Est. payment
Explore your selling options
Work with a Zillow partner agent
Leverage their expertise and Zillow's premium Showcase listings to get your home seen by more buyers.
Get startedList with your own agent
Get your home in front of millions of buyers by listing it on Zillow.
Learn how to do itSell it yourself
Take full control of how buyers see your home on Zillow by listing For Sale by Owner (FSBO).
List your homeWhat's special
New guttersUpgraded bathroom fixturesBeams on the ceilingExpansive foyer entryUpgraded stainless steel appliancesNewer roofUpgraded countertops
Zillow last checked:
Listing updated:
Listed by:
NADINE GLISSON 609-280-5710,
BHHS Fox & Roach - Haddonfield
Bought with:
Hien Vu, 8049312
Garden State Properties Group - Merchantville
Source: Bright MLS,MLS#: NJCD2111546
Facts & features
Interior
Bedrooms & bathrooms
- Bedrooms: 5
- Bathrooms: 3
- Full bathrooms: 2
- 1/2 bathrooms: 1
- Main level bathrooms: 1
- Main level bedrooms: 1
Rooms
- Room types: Living Room, Dining Room, Primary Bedroom, Bedroom 4, Bedroom 5, Family Room, Basement, Library, Foyer, Bathroom 1, Bathroom 2, Bathroom 3, Attic
Primary bedroom
- Features: Attached Bathroom, Bathroom - Stall Shower, Flooring - Carpet, Walk-In Closet(s), Window Treatments
- Level: Upper
Bedroom 4
- Level: Upper
Bedroom 5
- Level: Main
Bathroom 1
- Features: Attached Bathroom, Bathroom - Stall Shower, Ceiling Fan(s), Chair Rail, Flooring - Carpet, Flooring - Ceramic Tile, Walk-In Closet(s)
- Level: Upper
Bathroom 2
- Level: Upper
Bathroom 2
- Features: Bathroom - Tub Shower
- Level: Upper
Bathroom 3
- Level: Upper
Other
- Level: Upper
Basement
- Level: Lower
Basement
- Features: Basement - Unfinished, Built-in Features, Flooring - Concrete
- Level: Lower
Dining room
- Level: Main
Family room
- Features: Crown Molding, Flooring - HardWood, Window Treatments
- Level: Main
Foyer
- Features: Flooring - Slate
- Level: Main
Library
- Level: Main
Living room
- Features: Fireplace - Wood Burning, Flooring - HardWood
- Level: Main
Screened porch
- Features: Flooring - Wood, Skylight(s)
- Level: Main
Heating
- Forced Air, Natural Gas
Cooling
- Central Air, Ceiling Fan(s), Humidity Control, Natural Gas
Appliances
- Included: Exhaust Fan, Humidifier, Microwave, Oven/Range - Gas, Refrigerator, Dishwasher, Disposal, Dryer, Washer, Gas Water Heater
- Laundry: Main Level
Features
- Attic, Attic/House Fan, Bathroom - Stall Shower, Bathroom - Tub Shower, Breakfast Area, Ceiling Fan(s), Chair Railings, Combination Kitchen/Living, Combination Dining/Living, Crown Molding, Entry Level Bedroom, Exposed Beams, Family Room Off Kitchen, Floor Plan - Traditional, Eat-in Kitchen, Kitchen - Table Space, Pantry, Recessed Lighting, Upgraded Countertops, 9'+ Ceilings, Dry Wall, Beamed Ceilings
- Flooring: Ceramic Tile, Carpet, Engineered Wood, Wood
- Doors: Six Panel
- Windows: Replacement, Vinyl Clad, Skylight(s), Window Treatments
- Basement: Shelving,Space For Rooms,Sump Pump,Unfinished,Windows,Workshop
- Number of fireplaces: 1
- Fireplace features: Brick, Wood Burning
Interior area
- Total structure area: 2,412
- Total interior livable area: 2,412 sqft
- Finished area above ground: 2,412
- Finished area below ground: 0
Property
Parking
- Total spaces: 10
- Parking features: Storage, Built In, Garage Faces Front, Garage Door Opener, Inside Entrance, Oversized, Attached, Driveway
- Attached garage spaces: 2
- Uncovered spaces: 8
Accessibility
- Accessibility features: None
Features
- Levels: Three
- Stories: 3
- Patio & porch: Enclosed, Patio, Screened Porch
- Exterior features: Lighting, Flood Lights, Rain Gutters, Sidewalks, Street Lights, Other
- Pool features: None
- Has view: Yes
- View description: Garden, Trees/Woods
Lot
- Dimensions: 84.00 x 0.00
- Features: Backs to Trees, Middle Of Block
Details
- Additional structures: Above Grade, Below Grade
- Parcel number: 0900523 1100019
- Zoning: RESIDENTIAL
- Special conditions: Standard
- Other equipment: Negotiable
Construction
Type & style
- Home type: SingleFamily
- Architectural style: Salt Box
- Property subtype: Single Family Residence
Materials
- Frame
- Foundation: Block, Crawl Space
- Roof: Architectural Shingle
Condition
- Good
- New construction: No
- Year built: 1970
Utilities & green energy
- Sewer: Public Sewer
- Water: Public
Community & HOA
Community
- Subdivision: Wexford East
HOA
- Has HOA: No
Location
- Region: Cherry Hill
- Municipality: CHERRY HILL TWP
Financial & listing details
- Price per square foot: $275/sqft
- Tax assessed value: $288,800
- Annual tax amount: $13,576
- Date on market: 2/23/2026
- Listing agreement: Exclusive Right To Sell
- Listing terms: Cash,Conventional,FHA
- Inclusions: Furniture Neg, All Kitchen Appliances In As-is Condition, Washer / Dryer
- Exclusions: Free And Clear Of Personal Property
- Ownership: Fee Simple
Price history
| Date | Event | Price |
|---|---|---|
| 4/23/2026 | Sold | $664,000-3.8%$275/sqft |
Source:  Bright MLS #NJCD2111546 Report a problem Bright MLS #NJCD2111546 Report a problem | ||
| 4/2/2026 | Pending sale | $689,999$286/sqft |
Source: Bright MLS #NJCD2111546 Report a problem | ||
| 3/19/2026 | Contingent | $689,999$286/sqft |
Source: Bright MLS #NJCD2111546 Report a problem | ||
| 3/11/2026 | Price change | $689,999-2.8%$286/sqft |
Source: Bright MLS #NJCD2111546 Report a problem | ||
| 2/23/2026 | Listed for sale | $709,999$294/sqft |
Source: Bright MLS #NJCD2111546 Report a problem | ||
Public tax history
| Year | Property taxes | Tax assessment |
|---|---|---|
| 2025 | $12,557 +5.2% | $288,800 |
| 2024 | $11,936 -1.6% | $288,800 |
| 2023 | $12,135 +2.8% | $288,800 |
| 2022 | $11,800 +0.9% | $288,800 |
| 2021 | $11,691 +0% | $288,800 |
| 2020 | $11,685 +0.2% | $288,800 |
| 2019 | $11,656 +1.4% | $288,800 |
| 2018 | $11,497 +1.3% | $288,800 |
| 2017 | $11,344 +1.6% | $288,800 |
| 2016 | $11,165 +1.1% | $288,800 |
| 2015 | $11,041 +2.1% | $288,800 |
| 2014 | $10,813 -6.4% | $288,800 |
| 2013 | $11,557 +2.3% | $288,800 +59.2% |
| 2012 | $11,296 +5.6% | $181,400 |
| 2011 | $10,695 +2.3% | $181,400 |
| 2010 | $10,460 +2.1% | $181,400 |
| 2009 | $10,247 | $181,400 |
| 2008 | -- | $181,400 |
| 2007 | -- | $181,400 |
| 2006 | -- | $181,400 |
| 2005 | -- | $181,400 |
| 2004 | -- | $181,400 |
| 2003 | -- | $181,400 |
| 2002 | -- | $181,400 |
| 2001 | -- | $181,400 |
Find assessor info on the county website
Neighborhood: Springdale
Nearby homes
- $603,5005 bd3 ba3k sqft40 Doncaster Rd, Cherry Hill, NJ 08003Off Market
- $568,200-- bd-- ba2k sqft34 Doncaster Ct, Cherry Hill, NJ 08003Off Market
- $645,8004 bd2 ba2.4k sqft42 Doncaster Rd, Cherry Hill, NJ 08003Off Market
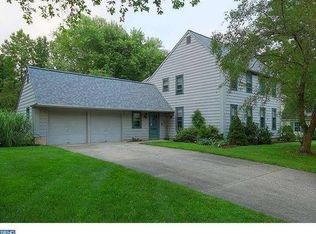
- $693,200-- bd-- ba2.4k sqft36 Doncaster Rd, Cherry Hill, NJ 08003Off Market
- $569,800-- bd-- ba2k sqft21 Doncaster Rd, Cherry Hill, NJ 08003Off Market
- $664,1004 bd3 ba2.3k sqft19 Doncaster Rd, Cherry Hill, NJ 08003Off Market
- $652,8005 bd3 ba2.7k sqft44 Doncaster Rd, Cherry Hill, NJ 08003Off Market
- $509,400-- bd-- ba1.8k sqft32 Doncaster Ct, Cherry Hill, NJ 08003Off Market
Nearby schools
GreatSchools rating
- 7/10Richard Stockton Elementary SchoolGrades: K-5Distance: 1 mi
- 7/10Henry C Beck Middle SchoolGrades: 6-8Distance: 0.8 mi
- 8/10Cherry Hill High-East High SchoolGrades: 9-12Distance: 0.4 mi
Schools provided by the listing agent
- District: Cherry Hill Township Public Schools
Source: Bright MLS. This data may not be complete. We recommend contacting the local school district to confirm school assignments for this home.
Get a cash offer in 3 minutes
Find out how much your home could sell for in as little as 3 minutes with a no-obligation cash offer.
Estimated market value
$675,900
Get a cash offer in 3 minutes
Find out how much your home could sell for in as little as 3 minutes with a no-obligation cash offer.
Estimated market value
$675,900
- New Jersey
- Camden County
- Cherry Hill
- 08003
- Springdale
- 38 Doncaster Rd
