Stunning Modernized & Freshly Renovated Townhouse with Lake Views at Big Boulder Ski Resort Welcome to your dream mountain escape! This beautifully renovated townhouse offers the perfect blend of modern luxury and rustic charm—just steps away from year-round adventure. Ideally located directly across from a serene lake and nestled within Big Boulder ski resort, this home is a rare find! Enjoy breathtaking lake views from the first floor bedroom with is own totally remodel farmhouse style en-suite. Next is your spacious, sunlit living area featuring new flooring, contemporary fixtures, and a cozy wood burning fireplace (wood provided in the winter!) The open-concept kitchen boasts sleek granite countertops, huge prep space with seating for 3, brand new stainless steel appliances, and custom cabinetry—ideal for entertaining after a day on the slopes. Upstairs, you’ll find 2 generously sized bedrooms, the front bedroom with lake views and en-suite bath access. The and hotel inspired luxurious bathroom will make you feel like you are on vacation Whether you’re looking for a full-time residence, vacation getaway, or investment property, this townhouse delivers location, lifestyle, and luxury. Home is turnkey furnished and professionally decorated. STR friendly resort! Additional highlights include: Community beach club Boulder View Tavern on the beach Lake with docks and boat rentals Ski mountain resort with restaurants and bars This home has been totally remodeled in 2025 and comes turn key fully furnished and professionally decorated in a STR friendly resort. Don’t let this opportunity for your next vacation home or investment property.
Sold for $395,000
$395,000
38 Dove Dr, Lake Harmony, PA 18624
3beds
1,390sqft
Townhouse
Built in 1983
-- sqft lot
$405,700 Zestimate®
$284/sqft
$2,100 Estimated rent
Home value
$405,700
$325,000 - $507,000
$2,100/mo
Zestimate® history
Owner options
List your home for rent
$2,100/mo
Rent Zestimate®
Find your next renter with Zillow Rental Manager. Plus, with online applications, you can quickly screen prospective tenants – for free.
$2,100/mo
Rent Zestimate®
Refinance and save
$7,197/mo
Est. payment
Refinancing to a lower rate could help reduce your monthly payments and save thousands over the life of the loan.
$7,197/mo
Est. payment
Explore your selling options
Work with a Zillow partner agent
Leverage their expertise and Zillow's premium Showcase listings to get your home seen by more buyers.
Get startedList with your own agent
Get your home in front of millions of buyers by listing it on Zillow.
Learn how to do itSell it yourself
Take full control of how buyers see your home on Zillow by listing For Sale by Owner (FSBO).
List your homeWhat's special
Wood burning fireplaceSleek granite countertopsCustom cabinetryOpen-concept kitchenLuxurious bathroomGenerously sized bedroomsEn-suite bath access
Zillow last checked:
Listing updated:
Listed by:
Stephen Servis 215-292-2492,
Homestarr Realty
Bought with:
NON MEMBER, 0225194075
Non Subscribing Office
Source: Bright MLS,MLS#: PACC2005874
Facts & features
Interior
Bedrooms & bathrooms
- Bedrooms: 3
- Bathrooms: 2
- Full bathrooms: 2
- Main level bathrooms: 1
- Main level bedrooms: 1
Basement
- Area: 0
Heating
- Baseboard, Electric
Cooling
- Central Air, Electric
Appliances
- Included: Dishwasher, ENERGY STAR Qualified Dishwasher, ENERGY STAR Qualified Refrigerator, Microwave, Stainless Steel Appliance(s), Oven/Range - Electric, Washer/Dryer Stacked, Water Heater, Electric Water Heater
- Laundry: Main Level
Features
- Attic, Bathroom - Walk-In Shower, Bathroom - Tub Shower, Breakfast Area, Combination Dining/Living, Combination Kitchen/Dining, Entry Level Bedroom, Family Room Off Kitchen, Open Floorplan, Kitchen Island, Upgraded Countertops
- Flooring: Carpet, Luxury Vinyl, Ceramic Tile
- Windows: Bay/Bow, Skylight(s)
- Has basement: No
- Has fireplace: No
Interior area
- Total structure area: 1,390
- Total interior livable area: 1,390 sqft
- Finished area above ground: 1,390
- Finished area below ground: 0
Property
Parking
- Parking features: Private, Parking Lot
Accessibility
- Accessibility features: None
Features
- Levels: Two
- Stories: 2
- Exterior features: Private Beach
- Pool features: Community
- Has view: Yes
- View description: Lake
- Has water view: Yes
- Water view: Lake
Details
- Additional structures: Above Grade, Below Grade
- Parcel number: 20B21B129
- Zoning: RESIDENTIAL
- Special conditions: Standard
Construction
Type & style
- Home type: Townhouse
- Architectural style: Chalet
- Property subtype: Townhouse
Materials
- Frame
- Foundation: Crawl Space
- Roof: Asphalt
Condition
- Excellent
- New construction: No
- Year built: 1983
- Major remodel year: 2025
Utilities & green energy
- Sewer: Public Septic
- Water: Community
- Utilities for property: Cable Available
Community & HOA
Community
- Features: Pool
- Subdivision: Big Boulder Lake
HOA
- Has HOA: Yes
- Amenities included: Beach Club, Beach Access, Boat Dock/Slip, Lake, Pool, Pool Mem Avail, Tennis Court(s), Volleyball Courts, Water/Lake Privileges
- Services included: All Ground Fee, Common Area Maintenance, Maintenance Grounds, Reserve Funds, Water, Trash, Snow Removal, Sewer
- HOA fee: $4,624 annually
- HOA name: BLUE HERON/PREFERRED MANAGEMENT ASSOCIATES
Location
- Region: Lake Harmony
- Municipality: KIDDER TWP
Financial & listing details
- Price per square foot: $284/sqft
- Tax assessed value: $89,286
- Annual tax amount: $5,779
- Date on market: 5/1/2025
- Listing agreement: Exclusive Right To Sell
- Listing terms: Cash,Conventional
- Inclusions: All Furniture, Decor, Bedding And Linens, Tv’s, Cook Ware, Utensils, Appliances, Washer Dryer
- Exclusions: Owner Personal Property
- Ownership: Fee Simple
Price history
| Date | Event | Price |
|---|---|---|
| 6/5/2025 | Sold | $395,000-3.7%$284/sqft |
Source:  Bright MLS #PACC2005874 Report a problem Bright MLS #PACC2005874 Report a problem | ||
| 5/6/2025 | Pending sale | $409,999$295/sqft |
Source: Bright MLS #PACC2005874 Report a problem | ||
| 5/1/2025 | Listed for sale | $409,999+64%$295/sqft |
Source: Bright MLS #PACC2005874 Report a problem | ||
| 1/24/2025 | Sold | $250,000-24.2%$180/sqft |
Source:  GLVR #742939 Report a problem GLVR #742939 Report a problem | ||
| 12/17/2024 | Pending sale | $329,900$237/sqft |
Source: GLVR #742939 Report a problem | ||
| 10/15/2024 | Price change | $329,900-0.9%$237/sqft |
Source: PMAR #PM-117458 Report a problem | ||
| 9/12/2024 | Price change | $333,000-2.9%$240/sqft |
Source: PMAR #PM-117458 Report a problem | ||
| 7/31/2024 | Listed for sale | $343,000+52.4%$247/sqft |
Source: PMAR #PM-117458 Report a problem | ||
| 4/17/2008 | Sold | $225,000$162/sqft |
Source: Public Record Report a problem | ||
| 3/29/2005 | Sold | $225,000$162/sqft |
Source: Public Record Report a problem | ||
Public tax history
| Year | Property taxes | Tax assessment |
|---|---|---|
| 2025 | $6,113 +4.6% | $89,286 |
| 2024 | $5,846 +1.2% | $89,286 |
| 2023 | $5,779 | $89,286 |
| 2022 | $5,779 | $89,286 |
| 2021 | $5,779 | $89,286 |
| 2020 | $5,779 +3.2% | $89,286 |
| 2019 | $5,600 | $89,286 |
| 2018 | -- | $89,286 |
| 2017 | $5 | $89,286 |
| 2016 | -- | $89,286 |
| 2015 | -- | $89,286 |
| 2014 | -- | $89,286 |
| 2013 | -- | $89,286 |
| 2012 | -- | $89,286 |
| 2011 | -- | $89,286 |
| 2010 | -- | $89,286 |
| 2009 | -- | $89,286 |
| 2008 | -- | $89,286 |
| 2007 | $531 | $89,286 -20.4% |
| 2006 | -- | $112,150 +61.9% |
| 2005 | -- | $69,250 |
| 2004 | -- | $69,250 +53.5% |
| 2003 | -- | $45,100 |
| 2002 | -- | $45,100 |
| 2000 | -- | $45,100 |
Find assessor info on the county website
Neighborhood: 18624
Nearby homes
- $321,3002 bd2 ba1.3k sqft36 Dove Dr, Lake Harmony, PA 18624Off Market
- $349,0003 bd2 ba1.3k sqft34 Dove Dr, Lake Harmony, PA 18624Off Market
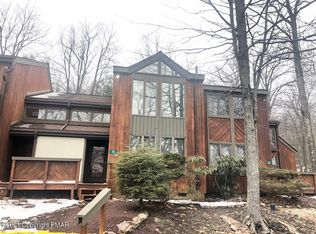
- $320,0002 bd2 ba1.3k sqft32 Dove Dr, Lake Harmony, PA 18624Sold

- $329,8003 bd2 ba1.3k sqft40 Dove Dr, Lake Harmony, PA 18624Off Market
- $337,4002 bd2 ba1.3k sqft42 Dove Dr, Lake Harmony, PA 18624Off Market
- $383,600-- bd-- ba-- sqft63 Midlake Dr ##302, Lake Harmony, PA 18624Off Market
- $331,9002 bd2 ba1k sqft5 Midlakes Drive #101, Lake Harmony, PA 18624Off Market
- $432,0002 bd2 ba1.3k sqft87 Warbler Ct, Lake Harmony, PA 18624Sold
Nearby schools
GreatSchools rating
- 5/10Penn/Kidder CampusGrades: PK-8Distance: 1.7 mi
- 5/10Jim Thorpe Area Senior High SchoolGrades: 9-12Distance: 13.8 mi
Schools provided by the listing agent
- District: Jim Thorpe Area
Source: Bright MLS. This data may not be complete. We recommend contacting the local school district to confirm school assignments for this home.
Get a cash offer in 3 minutes
Find out how much your home could sell for in as little as 3 minutes with a no-obligation cash offer.
Estimated market value
$405,700
Get a cash offer in 3 minutes
Find out how much your home could sell for in as little as 3 minutes with a no-obligation cash offer.
Estimated market value
$405,700
Nearby cities
Nearby zip codes
Other Lake Harmony Topics
