Skip main navigation
Closed
  • $385,000

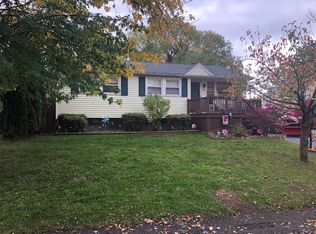
    38 Dover Drive, Latham, NY 12110

    3beds
    1,179sqft
    Single Family Residence, Residential
    Built in 1961
    7,840 Square Feet Lot
    $407,200 Zestimate®
    $327/sqft
    $2,606 Estimated rent

    Home value

    $407,200

    $354,000 - $468,000

    $2,606/mo

    Zestimate® history
    Loading
    Loading...

    Owner options

    List your home for rent

    $2,606/mo

    Rent Zestimate®

    Find your next renter with Zillow Rental Manager. Plus, with online applications, you can quickly screen prospective tenants – for free.

    Learn more

    $2,606/mo

    Rent Zestimate®

    Refinance and save

    $2,585/mo

    Est. payment

    Refinancing to a lower rate could help reduce your monthly payments and save thousands over the life of the loan.

    See today's rates

    $2,585/mo

    Est. payment

    Explore your selling options

    Work with a Zillow partner agent

    Leverage their expertise and Zillow's premium Showcase listings to get your home seen by more buyers.

    Get started

    List with your own agent

    Get your home in front of millions of buyers by listing it on Zillow.

    Learn how to do it

    Sell it yourself

    Take full control of how buyers see your home on Zillow by listing For Sale by Owner (FSBO).

    List your home

    What's special

    Spacious backyardCozy fire pit areaButcher block islandCoffee barCustom cabinetryBright four-season sunroomStylish bar area

    Zillow last checked:

    Listing updated:

    Listed by:

    Michelle Decoteau 518-857-1710,

    KW Platform

    Bought with:

    Diana Wright, 10401380054

    The Moffatt Group, Inc

    Source: Global MLS,MLS#: 202516295MLS Logo

    Facts & features

    Interior

    Bedrooms & bathrooms
    • Bedrooms: 3
    • Bathrooms: 2
    • Full bathrooms: 2
    Primary bedroom
    • Level: First
    Bedroom
    • Level: First
    Bedroom
    • Level: First
    Full bathroom
    • Level: First
    Full bathroom
    • Level: Basement
    Den
    • Level: Basement
    Family room
    • Level: Basement
    Kitchen
    • Level: First
    Laundry
    • Level: Basement
    Living room
    • Level: First
    Other
    • Level: Basement
    Sun room
    • Level: First
    Heating
    • Forced Air, Natural Gas
    Cooling
    • Central Air
    Appliances
    • Included: Dishwasher, Gas Oven, Gas Water Heater, Range, Refrigerator, Washer/Dryer
    • Laundry: In Basement, Laundry Room
    Features
    • Ceiling Fan(s), Ceramic Tile Bath, Crown Molding, Eat-in Kitchen, Kitchen Island, Built-in Features
    • Flooring: Carpet, Ceramic Tile, Hardwood
    • Windows: Curtain Rods
    • Basement: Finished,Full,Heated,Interior Entry,Sump Pump
    Interior area
    • Total structure area: 1,179
    • Total interior livable area: 1,179 sqft
    • Finished area above ground: 1,179
    • Finished area below ground: 586

    Property

    Parking
    • Total spaces: 4
    • Parking features: Paved, Driveway
    • Has uncovered spaces: Yes
    Features
    • Patio & porch: Rear Porch, Enclosed
    • Exterior features: Garden, Lighting
    • Fencing: Vinyl,Back Yard,Fenced
    Lot
    • Size: 7,840 Square Feet
    • Features: Private, Garden, Landscaped
    Details
    • Additional structures: Shed(s)
    • Parcel number: 012689 18.825

    Construction

    Type & style
    • Home type: SingleFamily
    • Architectural style: Ranch
    • Property subtype: Single Family Residence, Residential
    Materials
    • Vinyl Siding
    • Foundation: Concrete Perimeter
    • Roof: Asphalt
    Condition
    • Updated/Remodeled
    • New construction: No
    • Year built: 1961

    Utilities & green energy

    • Sewer: Public Sewer
    • Water: Public
    • Utilities for property: Cable Available, Cable Connected

    Community & HOA

    Community
    • Subdivision: Whitney Estates
    HOA
    • Has HOA: No
    Location
    • Region: Latham

    Financial & listing details

    • Price per square foot: $327/sqft
    • Tax assessed value: $217,400
    • Annual tax amount: $3,500
    • Date on market: 4/30/2025
    • Ownership: SAHAGIAN,TAYLOR

    Price history

    DateEventPrice
    7/3/2025Sold$385,000+13.3%$327/sqft
    Source: Global MLS #202516295 Report a problem
    5/1/2025Pending sale$339,900$288/sqft
    Source: Global MLS #202516295 Report a problem
    4/30/2025Listed for sale$339,900+29%$288/sqft
    Source: Global MLS #202516295 Report a problem
    8/9/2021Sold$263,500+31.8%$223/sqft
    Source: Global MLS #202117088 Report a problem
    9/15/2008Sold$200,000+0.1%$170/sqft
    Source: Public Record Report a problem
    6/28/2008Listed for sale$199,900+106.1%$170/sqft
    Source: Coldwell Banker** #28113146 Report a problem
    5/15/1992Sold$97,000$82/sqft
    Source: Public Record Report a problem

    Public tax history

    YearProperty taxesTax assessment
    2025-- $95,000
    2024-- $95,000
    2023-- $95,000
    2022-- $95,000
    2021-- $95,000
    2020-- $95,000
    2019-- $95,000
    2018-- $95,000
    2017-- $95,000
    2016-- $95,000
    2015-- $95,000
    2014-- $95,000
    2013-- $95,000
    2012-- $95,000
    2011-- $95,000
    2010-- $95,000
    2009-- $95,000
    2008-- $95,000
    2007-- $95,000
    2006-- $95,000 +3.3%
    2005-- $92,000
    2004-- $92,000
    2003-- $92,000
    2002-- $92,000
    2001-- $92,000
    2000-- $92,000
    Find assessor info on the county website

    Neighborhood: 12110

    Nearby schools

    GreatSchools rating
    Schools provided by the listing agent
    • Elementary: Forts Ferry ES
    • High: Shaker HS

    Source: Global MLS. This data may not be complete. We recommend contacting the local school district to confirm school assignments for this home.

    Sell for more on Zillow
    Get a Zillow Showcase℠ listing at no additional cost and you could sell for .
    $407,200
    2% more
    +$8,144
    With Zillow Showcase(estimated)
    $415,344