Whether you're searching for your first home or looking to downsize, 30 Duncan Ln. is a wonderful place to Call home! This charming 4-bedroom, 2-full-bath Colonial offers beautiful hardwood floors throughout and a flexible first-floor bedroom that can also serve as a home office. Both full bathrooms have been tastefully updated, with the second-floor bath featuring a beautiful soaking tub, perfect for relaxing at the end of the day. The spacious primary bedroom offers two large closets, providing plenty of storage. The finished basement adds even more living space and is ideal for a family room, playroom, game room, or entertainment area. Outside, enjoy hosting friends and neighbors on the large deck overlooking the private backyard. Conveniently located near Parks Lake, Downtown Rockaway, shops and restaurants, and with easy access to major highways and railways. This home offers the perfect combination of comfort, convenience, and location. Don't miss the opportunity to make this home your own!
Under contract
$539,000
38 Duncan Ln, Rockaway Boro, NJ 07866
4beds
--sqft
Single Family Residence
Built in 1954
5,227 Square Feet Lot
$568,800 Zestimate®
$--/sqft
$-- HOA
What's special
Private backyardTwo large closetsBeautiful soaking tubSpacious primary bedroomBeautiful hardwood floors throughout
- 22 days
- 2,920
- 305
Likely to sell faster than
Zillow last checked:
Listing updated:
Listed by:
Jennifer Hyatt 973-876-4675,
Weichert Realtors
Source: GSMLS,MLS#: 4046669
Facts & features
Interior
Bedrooms & bathrooms
- Bedrooms: 4
- Bathrooms: 2
- Full bathrooms: 2
Bedroom 1
- Level: Second
- Area: 228
- Dimensions: 19 x 12
Bedroom 2
- Level: Second
- Area: 154
- Dimensions: 14 x 11
Bedroom 3
- Level: Second
- Area: 88
- Dimensions: 11 x 8
Bedroom 4
- Level: First
- Area: 90
- Dimensions: 10 x 9
Dining room
- Features: Formal Dining Room
- Level: First
- Area: 168
- Dimensions: 14 x 12
Family room
- Level: Basement
- Area: 392
- Dimensions: 28 x 14
Kitchen
- Features: Galley Type
- Level: First
- Area: 120
- Dimensions: 15 x 8
Living room
- Level: First
- Area: 192
- Dimensions: 16 x 12
Basement
- Features: Family Room, Laundry Room, Utility Room
Heating
- 1 Unit, Forced Air, Natural Gas
Cooling
- 1 Unit, Ceiling Fan(s), Central Air
Appliances
- Included: Dishwasher, Range/Oven-Gas, Refrigerator, Washer, Gas Water Heater
- Laundry: Laundry Room, In Basement
Features
- Utility Room
- Flooring: Tile, Wood
- Windows: Blinds, Drapes
- Basement: Yes,Partially Finished,Full,Sump Pump
- Has fireplace: No
Property
Parking
- Total spaces: 2
- Parking features: 1 Car Width, Asphalt, Attached Carport
- Has carport: Yes
- Uncovered spaces: 2
Features
- Patio & porch: Deck
- Fencing: Metal Fence
Lot
- Size: 5,227 Square Feet
- Dimensions: 50 x 100
- Features: Open Lot
Details
- Additional structures: Storage Shed
- Parcel number: 2334000650000000030000
- Zoning description: R-2
Construction
Type & style
- Home type: SingleFamily
- Architectural style: Colonial
- Property subtype: Single Family Residence
Materials
- Vinyl Siding
- Roof: Asphalt Shingle
Condition
- Year built: 1954
Utilities & green energy
- Gas: Gas-Natural
- Sewer: Public Sewer
- Water: Public
- Utilities for property: Electricity Connected, Natural Gas Connected, Cable Available, Fiber Optic Available, Garbage Extra Charge
Community & HOA
Location
- Region: Rockaway
Financial & listing details
- Tax assessed value: $287,900
- Annual tax amount: $9,696
- Date on market: 8/13/2026
- Exclusions: Washer & Dryer
- Ownership type: Fee Simple
- Electric utility on property: Yes
Estimated market value
$568,800
$540,000 - $597,000
$3,930/mo
Price history
| Date | Event | Price |
|---|---|---|
| 8/26/2026 | Pending sale | $539,000 |
Source:  GSMLS #4046669 Report a problem GSMLS #4046669 Report a problem | ||
| 8/13/2026 | Listed for sale | $539,000+51.8% |
Source: GSMLS #4046669 Report a problem | ||
| 9/29/2017 | Sold | $355,000+50.4% |
Source: GSMLS #3395545 Report a problem | ||
| 2/8/2001 | Sold | $236,000+105.2% |
Source: Public Record Report a problem | ||
| 6/25/1996 | Sold | $115,000 |
Source: Public Record Report a problem | ||
Public tax history
| Year | Property taxes | Tax assessment |
|---|---|---|
| 2025 | $9,573 | $287,900 |
| 2024 | $9,573 +2.3% | $287,900 |
| 2023 | $9,357 +0.7% | $287,900 |
| 2022 | $9,296 +0.8% | $287,900 |
| 2021 | $9,219 +3.7% | $287,900 |
| 2020 | $8,890 +1% | $287,900 |
| 2019 | $8,801 +3.7% | $287,900 |
| 2018 | $8,487 +3.7% | $287,900 |
| 2017 | $8,188 +1.4% | $287,900 |
| 2016 | $8,073 +3.7% | $287,900 |
| 2015 | $7,782 +5.3% | $287,900 |
| 2014 | $7,388 +2.8% | $287,900 |
| 2013 | $7,186 +3.1% | $287,900 |
| 2012 | $6,970 +2.7% | $287,900 |
| 2011 | $6,786 +2.3% | $287,900 |
| 2010 | $6,636 +2.3% | $287,900 |
| 2009 | $6,486 | $287,900 |
| 2008 | -- | $287,900 |
| 2007 | -- | $287,900 |
| 2006 | -- | $287,900 |
| 2005 | -- | $287,900 |
| 2004 | -- | $287,900 +68.2% |
| 2003 | -- | $171,200 |
| 2002 | -- | $171,200 |
| 2001 | -- | $171,200 |
Find assessor info on the county website
Monthly payment
Est. payment
Payment breakdown
Explore the cost of this home by adjusting the details. Changes won't be saved.Climate risks
Neighborhood: 07866
Nearby schools
Schools provided by the listing agent
- Elementary: Lincoln
- Middle: Thomasjeff
- High: Morrishill
Source: GSMLS. This data may not be complete. We recommend contacting the local school district to confirm school assignments for this home.

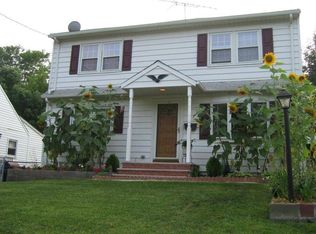
Similar homes
- $629,9004 bd3 ba2.3k sqft108 Chestnut Ter, Rockaway Boro, NJ 07866For Sale
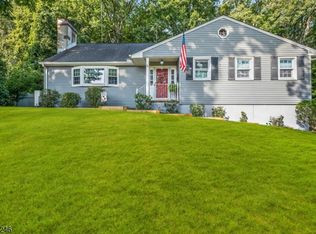 MLS ID #4047251, Timothy Nees, Weichert Realtors. GSMLS
 - $599,9005 bd3 ba-- sqft49 Omaha Ave, Rockaway Twp., NJ 07866For Sale
 MLS ID #4045149, Catherine Pansini, Signature Realty Nj. GSMLS
 - $489,9002 bd1 ba-- sqft54 Oslo Dr, Rockaway Twp., NJ 07866For Sale
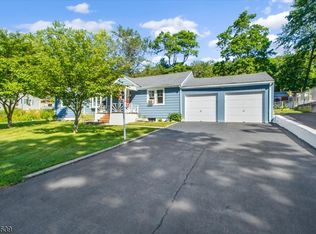 MLS ID #4044785, Peter Skolsky, Century 21 Venture Real Estate. GSMLS
 - $650,0003 bd3 ba2.1k sqft5 VALHALLA WAY, Rockaway Twp., NJ 07866For Sale
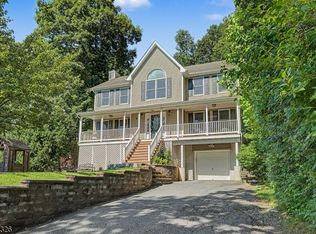 MLS ID #4045936, Mary K. Sheeran, Keller Williams Metropolitan. GSMLS
