Skip main navigation
Off market
  • $1,077,100

    38 Dunston Ln, Monmouth Junction, NJ 08852

    4beds
    3,187sqft
    SingleFamily
    Built in 1989
    0.28 Acres Lot
    $1,077,100 Zestimate®
    $338/sqft
    $4,579 Estimated rent

    Home value

    $1,077,100

    $1.02M - $1.14M

    $4,579/mo

    Zestimate® history
    Loading
    Loading...

    Owner options

    List your home for rent

    $4,579/mo

    Rent Zestimate®

    Find your next renter with Zillow Rental Manager. Plus, with online applications, you can quickly screen prospective tenants – for free.

    Learn more

    $4,579/mo

    Rent Zestimate®

    Refinance and save

    $7,536/mo

    Est. payment

    Refinancing to a lower rate could help reduce your monthly payments and save thousands over the life of the loan.

    See today's rates

    $7,536/mo

    Est. payment

    Explore your selling options

    Work with a Zillow partner agent

    Leverage their expertise and Zillow's premium Showcase listings to get your home seen by more buyers.

    Get started

    List with your own agent

    Get your home in front of millions of buyers by listing it on Zillow.

    Learn how to do it

    Sell it yourself

    Take full control of how buyers see your home on Zillow by listing For Sale by Owner (FSBO).

    List your home

    What's special

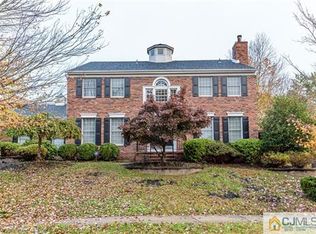
    This magnificent, NORTH FACING, brick-front home is situated on meticulously landscaped grounds with a private backyard facing protected land,private CUL-DE-SAC location. Stunning features include newer, exotic Brazilian Cherry hardwood flooring and crown molding throughout the first floor, 2-story foyer with chandelier with electric lift, and lighthouse-type windows in the upstairs hallway extending above the roofline. Natural light fills the front of the home through plenty of windows in the formal living and dining rooms. The family room is warm and inviting with a wood-burning fireplace, recessed lighting, dual doors leading out the patio, and is conveniently open to the kitchen creating a spacious layout. You'll be wowed by the gorgeous, contemporary kitchen with dual sinks, sleek granite countertops, tall 42" cabinets, beautiful center island with seating, accent lighting, and a large pantry. Bay windows in the eat-in area provide much sunlight and serene views of the backyard. The cabinets and granite counters continue into the Butler's Pantry where you will find a wine refrigerator. Directly off from the kitchen is the laundry room with a tall ceiling, mini bay window, and access to the yard. The updated powder room offers a stylish vanity, mirror, and light. Upstairs, attractive hardwood floors flow down the hallway and into all the bedrooms. The master suite invites rest and relaxation with a separate sitting area, ceiling fan, windows with plantation shutters, dual walk-in closets, and a bath with Jacuzzi tub, stall shower, vanity with dual sinks, and a skylight. There are 3 additional bedrooms on this level all with crown molding, plantation shutters, dual closets, and ceiling fans with lights. The hall bath is nicely updated with dual vanities, stylish light fixtures, tile floor, dual linen closets, and tub/shower combination. Extra living and storage space is located in the finished basement complete with wainscoting panels, recessed lighting, an exerc

    This property is off market, which means it's not currently listed for sale or rent on Zillow. This may be different from what's available on other websites or public sources.

    Facts & features

    Interior

    Bedrooms & bathrooms
    • Bedrooms: 4
    • Bathrooms: 3
    • Full bathrooms: 2
    • 1/2 bathrooms: 1
    Heating
    • Forced air, Gas
    Cooling
    • Central
    Appliances
    • Included: Dishwasher
    Features
    • Flooring: Carpet, Hardwood
    • Windows: Skylight(s)
    • Basement: Finished
    • Fireplace features: Wood Burning
    Interior area
    • Total interior livable area: 3,187 sqft

    Property

    Parking
    • Parking features: Garage - Attached
    Features
    • Patio & porch: Deck
    • Exterior features: Brick
    • Spa features: Bath
    • Has view: Yes
    • View description: Water
    • Has water view: Yes
    • Water view: Water
    Lot
    • Size: 0.28 Acres
    Details
    • Parcel number: 210009600001500105

    Construction

    Type & style
    • Home type: SingleFamily
    Materials
    • Roof: Asphalt
    Condition
    • Year built: 1989
    Details
    • Builder model: O

    Utilities & green energy

    • Gas: Natural Gas
    • Sewer: Public Sewer
    • Water: Public

    Community & neighborhood

    Location
    • Region: Monmouth Junction

    HOA & financial

    HOA
    • Has HOA: Yes
    • HOA fee: $154 monthly

    Other

    Other facts
    • Flooring: Wood, Carpet, Ceramic Tile
    • Sewer: Public Sewer
    • WaterSource: Public
    • Heating: Forced Air
    • Appliances: Dishwasher, Exhaust Fan
    • Basement: Finished
    • GarageYN: true
    • AttachedGarageYN: true
    • SpaYN: true
    • HeatingYN: true
    • PatioAndPorchFeatures: Deck
    • CoolingYN: true
    • FireplaceFeatures: Wood Burning
    • RoomsTotal: 9
    • FireplacesTotal: 1
    • ConstructionMaterials: Brick
    • ParkingFeatures: Additional Parking, Attached, Inside Entrance, 2 Car Width
    • Gas: Natural Gas
    • CoveredSpaces: 2
    • Cooling: Central Air
    • WindowFeatures: Skylight(s)
    • RoomKitchenLevel: First
    • RoomDiningRoomLevel: First
    • RoomLivingRoomLevel: First
    • RoomMasterBedroomFeatures: Walk-In Closet(s), Sitting Area
    • SpaFeatures: Bath
    • Roof: Asphalt Shingle
    • RoomFamilyRoomLevel: First
    • RoomMasterBathroomFeatures: Full Bath
    • StoriesTotal: 2.0000
    • AvailabilityDate: 2019-07-03
    • RoomDiningRoomDescription: Formal Dining Room
    • RoomBathroomFeatures: Stall Shower
    • BuilderModel: O
    • MlsStatus: Under Contract
    • Available date: 07/03/2019

    Price history

    DateEventPrice
    1/31/2020Sold$720,000-4%$226/sqft
    Source: GSMLS #3570617 Report a problem
    12/23/2019Pending sale$750,000$235/sqft
    Source: RE/MAX OF PRINCETON #1926637 Report a problem
    9/26/2019Price change$750,000-4.9%$235/sqft
    Source: RE/MAX OF PRINCETON #1926637 Report a problem
    7/25/2019Price change$789,000-4.4%$248/sqft
    Source: RE/MAX OF PRINCETON #1926637 Report a problem
    7/4/2019Listed for sale$825,000+42.2%$259/sqft
    Source: RE/MAX OF PRINCETON #1926637 Report a problem
    5/20/2004Sold$580,000+44%$182/sqft
    Source: Public Record Report a problem
    4/28/2000Sold$402,900$126/sqft
    Source: Public Record Report a problem

    Public tax history

    YearProperty taxesTax assessment
    2025$15,235 $284,400
    2024$15,235 +3.7%$284,400
    2023$14,689 +3.1%$284,400
    2022$14,251 +4.8%$284,400 +4.4%
    2021$13,598 -2.9%$272,500
    2020$14,004 +2.6%$272,500
    2019$13,647 $272,500
    2018$13,647 +1.4%$272,500
    2017$13,456 +3.6%$272,500
    2016$12,993 +1.6%$272,500
    2015$12,786 +2.5%$272,500
    2014$12,478 -18.6%$272,500
    2013$15,334 +2.5%$272,500 -19.3%
    2012$14,962 +7.2%$337,600
    2011$13,953 +3.6%$337,600
    2010$13,474 +3.8%$337,600 +2.3%
    2009$12,982 $330,000
    2008-- $330,000
    2007-- $330,000
    2006-- $330,000
    2005-- $330,000
    2004$10,520 $330,000
    2003-- $330,000
    2002-- $330,000
    2001-- $330,000

    Find assessor info on the county website

    Neighborhood: 08852

    Nearby schools

    GreatSchools rating
    Schools provided by the listing agent
    • Elementary: CONSTABLE E.S.
    • Middle: CROSSROADS NORTH
    • High: SOUTH BRUNSWICK H.S.
    • District: South Brunswick

    Source: The MLS. This data may not be complete. We recommend contacting the local school district to confirm school assignments for this home.

    Get a cash offer in 3 minutes
    Find out how much your home could sell for in as little as 3 minutes with a no-obligation cash offer.
    Estimated market value
    $1,077,100
    Get a cash offer in 3 minutes
    Find out how much your home could sell for in as little as 3 minutes with a no-obligation cash offer.
    Estimated market value
    $1,077,100