Welcome to this spacious colonial located in the award winning Shaker School District! This lovely home features 4 beds and 2.5 baths, including a large Primary Bedroom with his and hers walk-in closets. You'll appreciate the hardwood floors throughout the living room and formal dining room, adding warmth and elegance to the space.The double deck boasts an above-ground pool, perfect for summer fun! This house offers a spacious office but can easily be coverted back to a formal livingroom. Additionally, this house comes with an attached 2-car garage and a driveway offering ample parking. You'll also find a new car garage door, new driveway, new HVAC system, and a beautifully remodeled kitchen. Come check out this house where you will have plenty of room to grow and make beautiful memories
Closed
$535,000
38 Dussault Drive, Latham, NY 12110
4beds
2,500sqft
Single Family Residence, Residential
Built in 1995
0.29 Acres Lot
$579,100 Zestimate®
$214/sqft
$3,403 Estimated rent
Home value
$579,100
$539,000 - $625,000
$3,403/mo
Zestimate® history
Owner options
List your home for rent
$3,403/mo
Rent Zestimate®
Find your next renter with Zillow Rental Manager. Plus, with online applications, you can quickly screen prospective tenants – for free.
$3,403/mo
Rent Zestimate®
Refinance and save
$3,602/mo
Est. payment
Refinancing to a lower rate could help reduce your monthly payments and save thousands over the life of the loan.
$3,602/mo
Est. payment
Explore your selling options
Work with a Zillow partner agent
Leverage their expertise and Zillow's premium Showcase listings to get your home seen by more buyers.
Get startedList with your own agent
Get your home in front of millions of buyers by listing it on Zillow.
Learn how to do itSell it yourself
Take full control of how buyers see your home on Zillow by listing For Sale by Owner (FSBO).
List your homeWhat's special
Zillow last checked:
Listing updated:
Listed by:
Taysha Squires 518-894-6881,
CM Fox Real Estate
Bought with:
Karl Sindel, 10401340187
Coldwell Banker Prime Properties
Source: Global MLS,MLS#: 202425370
Facts & features
Interior
Bedrooms & bathrooms
- Bedrooms: 4
- Bathrooms: 3
- Full bathrooms: 2
- 1/2 bathrooms: 1
Primary bedroom
- Level: Second
- Area: 395.52
- Dimensions: 19.20 x 20.60
Bedroom
- Level: Second
- Area: 168
- Dimensions: 15.00 x 11.20
Bedroom
- Level: Second
- Area: 132.54
- Dimensions: 10.11 x 13.11
Bedroom
- Level: Second
- Area: 118.77
- Dimensions: 10.70 x 11.10
Primary bathroom
- Level: Second
- Area: 67.23
- Dimensions: 8.30 x 8.10
Full bathroom
- Level: Second
- Area: 58.3
- Dimensions: 7.11 x 8.20
Half bathroom
- Level: First
- Area: 18.91
- Dimensions: 4.60 x 4.11
Dining room
- Level: First
- Area: 150.29
- Dimensions: 13.30 x 11.30
Entry
- Description: Foyer
- Level: First
- Area: 67.26
- Dimensions: 11.40 x 5.90
Kitchen
- Level: First
- Area: 234.96
- Dimensions: 13.20 x 17.80
Living room
- Level: First
- Area: 239.05
- Dimensions: 13.20 x 18.11
Office
- Level: First
- Area: 176.96
- Dimensions: 11.20 x 15.80
Heating
- Forced Air, Natural Gas
Cooling
- Central Air
Appliances
- Included: Cooktop, Dishwasher, Disposal, Electric Oven, Microwave, Refrigerator, Washer/Dryer
- Laundry: In Basement
Features
- Walk-In Closet(s), Eat-in Kitchen
- Flooring: Carpet, Hardwood
- Doors: Sliding Doors
- Basement: Partial
- Number of fireplaces: 1
- Fireplace features: Family Room
Interior area
- Total structure area: 2,500
- Total interior livable area: 2,500 sqft
- Finished area above ground: 2,500
- Finished area below ground: 500
Property
Parking
- Total spaces: 4
- Parking features: Attached, Driveway, Garage Door Opener
- Garage spaces: 2
- Has uncovered spaces: Yes
Features
- Entry location: First
- Patio & porch: Deck, Front Porch
- Exterior features: Lighting
- Pool features: Above Ground
- Fencing: Security,Back Yard
Lot
- Size: 0.29 Acres
- Features: Corner Lot
Details
- Parcel number: 012689 18.275
- Special conditions: Standard
Construction
Type & style
- Home type: SingleFamily
- Architectural style: Colonial
- Property subtype: Single Family Residence, Residential
Materials
- Vinyl Siding
- Roof: Asphalt
Condition
- Updated/Remodeled
- New construction: No
- Year built: 1995
Utilities & green energy
- Sewer: Public Sewer
- Water: Public
- Utilities for property: Cable Available
Community & HOA
Community
- Security: Carbon Monoxide Detector(s), Fire Alarm
HOA
- Has HOA: No
Location
- Region: Latham
Financial & listing details
- Price per square foot: $214/sqft
- Tax assessed value: $386,700
- Annual tax amount: $6,996
- Date on market: 9/13/2024
Price history
| Date | Event | Price |
|---|---|---|
| 11/18/2024 | Sold | $535,000+3.9%$214/sqft |
Source:  Global MLS #202425370 Report a problem Global MLS #202425370 Report a problem | ||
| 9/19/2024 | Pending sale | $515,000$206/sqft |
Source: Global MLS #202425370 Report a problem | ||
| 9/13/2024 | Listed for sale | $515,000+55.2%$206/sqft |
Source: Global MLS #202425370 Report a problem | ||
| 6/30/2005 | Sold | $331,900+96.6%$133/sqft |
Source: Global MLS #25104903 Report a problem | ||
| 12/3/1996 | Sold | $168,800+68.8%$68/sqft |
Source: Public Record Report a problem | ||
| 10/17/1994 | Sold | $100,000$40/sqft |
Source: Public Record Report a problem | ||
Public tax history
| Year | Property taxes | Tax assessment |
|---|---|---|
| 2025 | -- | $169,000 |
| 2024 | -- | $169,000 |
| 2023 | -- | $169,000 |
| 2022 | -- | $169,000 |
| 2021 | -- | $169,000 |
| 2020 | -- | $169,000 |
| 2019 | -- | $169,000 |
| 2018 | -- | $169,000 |
| 2017 | -- | $169,000 |
| 2016 | -- | $169,000 |
| 2015 | -- | $169,000 |
| 2014 | -- | $169,000 |
| 2013 | -- | $169,000 |
| 2012 | -- | $169,000 |
| 2011 | -- | $169,000 |
| 2010 | -- | $169,000 |
| 2009 | -- | $169,000 |
| 2008 | -- | $169,000 |
| 2007 | -- | $169,000 |
| 2006 | -- | $169,000 |
| 2005 | -- | $169,000 |
| 2004 | -- | $169,000 |
| 2003 | -- | $169,000 |
| 2002 | -- | $169,000 |
| 2001 | -- | $169,000 |
| 2000 | -- | $169,000 |
Find assessor info on the county website
Neighborhood: 12110
Nearby homes
- $571,8004 bd3 ba2.2k sqft22 Laura Dr, Latham, NY 12110Off Market
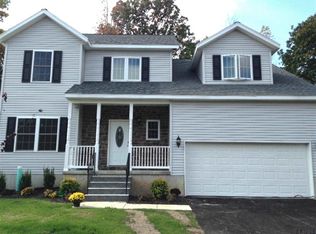
- $591,2004 bd2 ba2.7k sqft36 Dussault Dr, Latham, NY 12110Off Market
- $498,8004 bd2 ba2.3k sqft37 Dussault Dr, Latham, NY 12110Off Market
- $366,8003 bd1 ba1.7k sqft33 Garling Dr, Latham, NY 12110Off Market
- $325,1003 bd1 ba1k sqft31 Garling Dr, Latham, NY 12110Off Market
- $442,9004 bd2 ba1.6k sqft19 Laura Dr, Latham, NY 12110Off Market
- $437,6002 bd2 ba1.7k sqft35 Dussault Dr, Latham, NY 12110Off Market
- $431,3003 bd2 ba1.6k sqft17 Laura Dr, Latham, NY 12110Off Market
Nearby schools
GreatSchools rating
- 9/10Forts Ferry SchoolGrades: K-5Distance: 0.9 mi
- 8/10Shaker Junior High SchoolGrades: 6-8Distance: 2.5 mi
- 8/10Shaker High SchoolGrades: 9-12Distance: 2.6 mi
Schools provided by the listing agent
- High: Shaker HS
Source: Global MLS. This data may not be complete. We recommend contacting the local school district to confirm school assignments for this home.
Sell for more on Zillow
Get a Zillow Showcase℠ listing at no additional cost and you could sell for .
$579,100
2% more
+$11,582
With Zillow Showcase(estimated)
$590,682
- New York
- Albany County
- Latham
- 12110
- 38 Dussault Drive
Nearby cities
Nearby zip codes
Other Latham Topics
