38 E Broadway Ave stands as the epitome of affordability in the current market. This home eagerly awaits your personal touch and TLC. The properties charm begins at the covered front porch. Upon stepping inside, you'll be captivated by the expansive family room, seamlessly transitioning into a dining area adorned with massive pillars. The kitchen featuring gas cooking, expansive counter space, and plenty of cabinet space, sets the stage for culinary creativity. You will find that the basement access is in the kitchen. The adjacent laundry room enhances the practicality of this home. Venturing upstairs you will see three bedrooms and a well-appointed and well maintained bathroom. The fenced backyard, accompanied by a detached garage and storage shed, provides both privacy and convenience. The side yard adds additional parking space, creating a seamless flow throughout the property. Noteworthy is the installation of a new roof in 2018, ensuring durability and peace of mind. Schedule your visit today!
Sold for $180,000
$180,000
38 E Broadway Ave, Clifton Heights, PA 19018
3beds
1,376sqft
Single Family Residence
Built in 1930
3,485 Square Feet Lot
$237,000 Zestimate®
$131/sqft
$2,032 Estimated rent
Home value
$237,000
$216,000 - $258,000
$2,032/mo
Zestimate® history
Owner options
List your home for rent
$2,032/mo
Rent Zestimate®
Find your next renter with Zillow Rental Manager. Plus, with online applications, you can quickly screen prospective tenants – for free.
$2,032/mo
Rent Zestimate®
Refinance and save
$1,316/mo
Est. payment
Refinancing to a lower rate could help reduce your monthly payments and save thousands over the life of the loan.
$1,316/mo
Est. payment
Explore your selling options
Work with a Zillow partner agent
Leverage their expertise and Zillow's premium Showcase listings to get your home seen by more buyers.
Get startedList with your own agent
Get your home in front of millions of buyers by listing it on Zillow.
Learn how to do itSell it yourself
Take full control of how buyers see your home on Zillow by listing For Sale by Owner (FSBO).
List your homeWhat's special
Side yardDetached garageNew roofAdditional parking spaceCovered front porchGas cookingExpansive family room
Zillow last checked:
Listing updated:
Listed by:
Johnny Saraceno 610-675-5363,
KW Greater West Chester
Bought with:
HASAN YASIN AMIN, RS355970
RE/MAX Preferred - Malvern
Source: Bright MLS,MLS#: PADE2057450
Facts & features
Interior
Bedrooms & bathrooms
- Bedrooms: 3
- Bathrooms: 1
- Full bathrooms: 1
Basement
- Area: 0
Heating
- Hot Water, Natural Gas
Cooling
- Window Unit(s), Electric
Appliances
- Included: Gas Water Heater
- Laundry: Main Level
Features
- Basement: Full
- Has fireplace: No
Interior area
- Total structure area: 1,376
- Total interior livable area: 1,376 sqft
- Finished area above ground: 1,376
- Finished area below ground: 0
Property
Parking
- Total spaces: 6
- Parking features: Storage, Covered, Detached, Driveway, Off Street, On Street
- Garage spaces: 1
- Uncovered spaces: 5
Accessibility
- Accessibility features: None
Features
- Levels: Two
- Stories: 2
- Pool features: None
Lot
- Size: 3,485 Square Feet
- Dimensions: 25.00 x 130.00
Details
- Additional structures: Above Grade, Below Grade
- Parcel number: 10000044700
- Zoning: RESIDENTIAL
- Special conditions: Standard
Construction
Type & style
- Home type: SingleFamily
- Architectural style: Colonial,Traditional
- Property subtype: Single Family Residence
- Attached to another structure: Yes
Materials
- Frame, Masonry, Vinyl Siding
- Foundation: Brick/Mortar
Condition
- New construction: No
- Year built: 1930
Utilities & green energy
- Electric: 100 Amp Service
- Sewer: Public Sewer
- Water: Public
Community & HOA
Community
- Subdivision: Crestmont
HOA
- Has HOA: No
Location
- Region: Clifton Heights
- Municipality: CLIFTON HEIGHTS BORO
Financial & listing details
- Price per square foot: $131/sqft
- Tax assessed value: $104,870
- Annual tax amount: $4,127
- Date on market: 11/17/2023
- Listing agreement: Exclusive Agency
- Listing terms: Cash,Conventional
- Inclusions: White Refrigerator, Dishwasher, Oven, And Shed
- Ownership: Fee Simple
Price history
| Date | Event | Price |
|---|---|---|
| 1/2/2024 | Sold | $180,000+5.9%$131/sqft |
Source:  Bright MLS #PADE2057450 Report a problem Bright MLS #PADE2057450 Report a problem | ||
| 11/24/2023 | Pending sale | $170,000$124/sqft |
Source: Bright MLS #PADE2057450 Report a problem | ||
| 11/17/2023 | Listed for sale | $170,000+126.7%$124/sqft |
Source: Bright MLS #PADE2057450 Report a problem | ||
| 7/24/2002 | Sold | $75,000+23%$55/sqft |
Source: Public Record Report a problem | ||
| 3/28/2002 | Sold | $61,000$44/sqft |
Source: Public Record Report a problem | ||
Public tax history
| Year | Property taxes | Tax assessment |
|---|---|---|
| 2026 | $4,443 +3.4% | $104,870 |
| 2025 | $4,298 +3.7% | $104,870 |
| 2024 | $4,143 +1% | $104,870 |
| 2023 | $4,101 +0.6% | $104,870 |
| 2022 | $4,075 | $104,870 |
| 2021 | $4,075 +813.7% | $104,870 +28.4% |
| 2020 | $446 -90.6% | $81,670 |
| 2019 | $4,745 +3.1% | $81,670 |
| 2018 | $4,604 +927.2% | $81,670 |
| 2017 | $448 | $81,670 |
| 2016 | $448 | $81,670 |
| 2015 | $448 | $81,670 |
| 2014 | $448 +2.8% | $81,670 |
| 2013 | $436 +2.8% | $81,670 |
| 2012 | $424 +0.3% | $81,670 |
| 2011 | $423 +2% | $81,670 |
| 2010 | $415 +7.5% | $81,670 |
| 2009 | $386 | $81,670 |
| 2008 | $386 +8.3% | $81,670 |
| 2007 | $356 | $81,670 |
| 2006 | $356 -2% | $81,670 |
| 2005 | $363 | $81,670 |
| 2004 | $363 +8.5% | $81,670 |
| 2003 | $335 +7.9% | $81,670 |
| 2002 | $310 | $81,670 |
| 2000 | $310 | $81,670 |
Find assessor info on the county website
Neighborhood: 19018
Nearby homes
- $239,3003 bd1 ba1.2k sqft40 E Broadway Ave, Clifton Heights, PA 19018Off Market
- $245,0003 bd2 ba1.2k sqft28 E Broadway Ave, Clifton Heights, PA 19018Sold
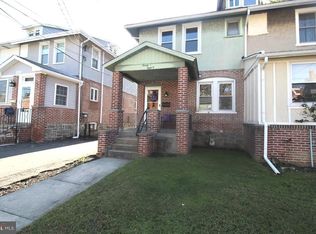
- $2,2003 bd1 ba1.1k sqft60 W Broadway Ave, Clifton Heights, PA 19018For Rent
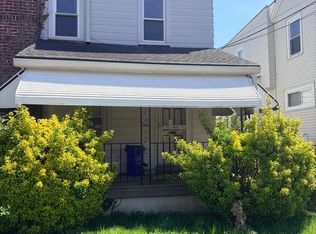
- $248,9003 bd1 ba1.9k sqft44 E Broadway Ave, Clifton Heights, PA 19018Off Market
- $191,8003 bd1 ba1.4k sqft32 E Broadway Ave, Clifton Heights, PA 19018Off Market
- $288,4003 bd1 ba1.2k sqft30 E Broadway Ave, Clifton Heights, PA 19018Off Market
- $268,6003 bd2 ba1.3k sqft46 E Broadway Ave, Clifton Heights, PA 19018Off Market
- $342,2003 bd2 ba1.4k sqft34 E Broadway Ave, Clifton Heights, PA 19018Off Market
Nearby schools
GreatSchools rating
- 3/10Westbrook Park El SchoolGrades: K-5Distance: 0.8 mi
- 3/10Drexel Hill Middle SchoolGrades: 6-8Distance: 2 mi
- 3/10Upper Darby Senior High SchoolGrades: 9-12Distance: 2 mi
Schools provided by the listing agent
- District: Upper Darby
Source: Bright MLS. This data may not be complete. We recommend contacting the local school district to confirm school assignments for this home.
Get a cash offer in 3 minutes
Find out how much your home could sell for in as little as 3 minutes with a no-obligation cash offer.
Estimated market value
$237,000
Get a cash offer in 3 minutes
Find out how much your home could sell for in as little as 3 minutes with a no-obligation cash offer.
Estimated market value
$237,000
- Pennsylvania
- Delaware County
- Clifton Heights
- 19018
- 38 E Broadway Ave
Nearby cities
Nearby zip codes
Other Clifton Heights Topics
