Skip main navigation
Off market
  • $873,900

    38 E Corsica Ct, Farmingdale, NJ 07727

    3beds
    2,708sqft
    Adult Community
    Built in 2008
    7,840 Square Feet Lot
    $873,900 Zestimate®
    $323/sqft
    $4,332 Estimated rent

    Home value

    $873,900

    $830,000 - $918,000

    $4,332/mo

    Zestimate® history
    Loading
    Loading...

    Owner options

    List your home for rent

    $4,332/mo

    Rent Zestimate®

    Find your next renter with Zillow Rental Manager. Plus, with online applications, you can quickly screen prospective tenants – for free.

    Learn more

    $4,332/mo

    Rent Zestimate®

    Refinance and save

    $6,231/mo

    Est. payment

    Refinancing to a lower rate could help reduce your monthly payments and save thousands over the life of the loan.

    See today's rates

    $6,231/mo

    Est. payment

    Explore your selling options

    Work with a Zillow partner agent

    Leverage their expertise and Zillow's premium Showcase listings to get your home seen by more buyers.

    Get started

    List with your own agent

    Get your home in front of millions of buyers by listing it on Zillow.

    Learn how to do it

    Sell it yourself

    Take full control of how buyers see your home on Zillow by listing For Sale by Owner (FSBO).

    List your home

    What's special

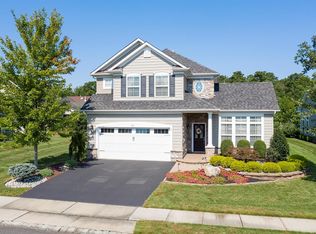
    Equestra: Spacious Williamsborough Loft Model professionally landscaped on CUL-DE-SAC LOT. The stone paver entrance, trimmed with field stone/vinyl siding facade..leads inside to arched top hallway entrances, foyer trimmed with crown molding, custom window blinds. The entertainment center area fits a large TV screen. The kitchen has upgraded cabinets,tile backsplash, granite countertops, SS appliances, in kitchen desk, breakfast bar with nook, butlers pantry w/built in wine rack leads to the dining room w/tray ceiling. The master bedroom w/finished walk in closet,master bathroom with soaking tub, glass shower stall. Upstairs boast loft area, 2 bedrooms, full bathroom and finished storage. Seasonal Sunroom leads to backyard stone paver patio...great for entertaining. Make this HOME yours!

    This property is not currently displayed as for sale or rent on Zillow. This may be different from what's on other websites or public sources.

    Facts & features

    Interior

    Bedrooms & bathrooms
    • Bedrooms: 3
    • Bathrooms: 3
    • Full bathrooms: 2
    • 1/2 bathrooms: 1
    Heating
    • Forced air, Gas
    Cooling
    • Central
    Appliances
    • Included: Dishwasher, Dryer, Microwave, Range / Oven, Refrigerator, Washer
    Features
    • Ceiling Fan(s), Recessed Lighting, Master Bedroom, Dining Room, Kitchen, Loft, Family Room, Den, Study, Breakfast, Sunroom, Dec Molding, Bedroom, Ceilings - 9Ft+ 1st Flr
    • Flooring: Tile, Carpet, Hardwood
    • Doors: Sliding Doors
    • Windows: Blinds/Shades
    • Attic: Pull Down Stairs, Walk-up
    Interior area
    • Total interior livable area: 2,708 sqft

    Property

    Parking
    • Total spaces: 2
    • Parking features: Garage - Attached
    Features
    • Patio & porch: Patio
    • Exterior features: Stone, Vinyl
    • Pool features: In Ground, Heated, Salt Water, Indoor, Community, Fenced
    Lot
    • Size: 7,840 Square Feet
    • Features: Cul-de-Sac
    Details
    • Parcel number: 2100182000000496
    • Zoning description: Single Family, Residential

    Construction

    Type & style
    • Home type: SingleFamily
    • Architectural style: Detached
    • Property subtype: Adult Community
    Materials
    • brick
    Condition
    • Year built: 2008
    Details
    • Builder model: Williamsborough Loft

    Utilities & green energy

    • Sewer: Public Sewer
    • Water: Public
    • Utilities for property: Natural Gas

    Community & HOA

    HOA
    • Has HOA: Yes
    • Services included: Snow Removal, Maintenance Grounds, Common Area, Pool, Mgmt Fees, Rec Facility
    • HOA fee: $330 monthly
    Location
    • Region: Farmingdale

    Financial & listing details

    • Price per square foot: $323/sqft
    • Tax assessed value: $776,800
    • Annual tax amount: $13,291
    • Exclusions: furniture, Personal items.

    Price history

    DateEventPrice
    7/9/2020Sold$550,000-2.7%$203/sqft
    Source: MoreMLS #22001409 Report a problem
    6/2/2020Pending sale$565,000$209/sqft
    Source: RE/MAX Real Estate Ltd #22001409 Report a problem
    1/12/2020Listed for sale$565,000+27.3%$209/sqft
    Source: RE/MAX Real Estate LTD. #22001409 Report a problem
    12/29/2008Sold$443,979$164/sqft
    Source: Public Record Report a problem

    Public tax history

    YearProperty taxesTax assessment
    2025$13,291 +4.5%$776,800 +4.5%
    2024$12,725 +1%$743,700 +8.1%
    2023$12,601 -2.3%$688,200 +9.9%
    2022$12,891 +4.5%$626,400 +14.6%
    2021$12,336 +2.3%$546,800 +3.8%
    2020$12,055 +43.8%$526,800 +1.8%
    2019$8,383 $517,400 +2.9%
    2018$8,383 -26.6%$502,700 +2.8%
    2017$11,422 +4.1%$489,100 +2.8%
    2016$10,970 +7.9%$475,700 +5.2%
    2015$10,165 -1%$452,000 +17.1%
    2014$10,265 0%$385,900
    2013$10,269 +28.7%$385,900 +2%
    2012$7,978 +1.6%$378,400 +1.1%
    2011$7,854 +191.6%$374,200
    2010$2,693 $374,200
    Find assessor info on the county website

    Neighborhood: 07727

    Nearby schools

    GreatSchools rating
    Get a cash offer in 3 minutes
    Find out how much your home could sell for in as little as 3 minutes with a no-obligation cash offer.
    Estimated market value
    $873,900
    Get a cash offer in 3 minutes
    Find out how much your home could sell for in as little as 3 minutes with a no-obligation cash offer.
    Estimated market value
    $873,900