Welcome to your perfect Pocono escape in the highly sought-after Big Bass Lake community! This beautifully maintained 3-bedroom, 2-bath home combines modern updates with cozy mountain charm, featuring new flooring, an updated kitchen, and inviting living spaces that are move-in ready.Perfect as a full-time residence, vacation getaway, or short-term rental investment, this property offers incredible flexibility and lifestyle appeal. Enjoy walking distance to the community pool, clubhouse, nearby creek, and easy access to the lake, beaches, tennis courts, pickleball, basketball courts, and more.Relax around your private fire pit after a day exploring the Pocono Mountains or visiting nearby attractions like Kalahari Resorts & Conventions, Mount Airy Casino Resort, and Camelback Resort -- all just a short drive away.Whether you're looking for peaceful mountain living or an income-producing opportunity, this home offers the best of both worlds!All measurements are approximate
Sold for $365,000
$365,000
38 E Creek View Dr, Gouldsboro, PA 18424
3beds
2,258sqft
Residential, Single Family Residence
Built in 1981
-- sqft lot
$366,500 Zestimate®
$162/sqft
$2,104 Estimated rent
Home value
$366,500
$337,000 - $396,000
$2,104/mo
Zestimate® history
Owner options
List your home for rent
$2,104/mo
Rent Zestimate®
Find your next renter with Zillow Rental Manager. Plus, with online applications, you can quickly screen prospective tenants – for free.
$2,104/mo
Rent Zestimate®
Refinance and save
$4,841/mo
Est. payment
Refinancing to a lower rate could help reduce your monthly payments and save thousands over the life of the loan.
$4,841/mo
Est. payment
Explore your selling options
Work with a Zillow partner agent
Leverage their expertise and Zillow's premium Showcase listings to get your home seen by more buyers.
Get startedList with your own agent
Get your home in front of millions of buyers by listing it on Zillow.
Learn how to do itSell it yourself
Take full control of how buyers see your home on Zillow by listing For Sale by Owner (FSBO).
List your homeWhat's special
Modern updatesInviting living spacesPrivate fire pitNew flooringUpdated kitchen
Zillow last checked:
Listing updated:
Listed by:
Julissa Contreras,
LUXE Homes Real Estate LLC
Bought with:
NON MEMBER
NON MEMBER
Source: GSBR as distributed by MLS GRID,MLS#: SC260830
Facts & features
Interior
Bedrooms & bathrooms
- Bedrooms: 3
- Bathrooms: 2
- Full bathrooms: 2
Rooms
- Room types: Bathroom 1, Master Bedroom, Other Room, Loft, Laundry, Kitchen, Great Room, Den, Bedroom 3, Bedroom 2, Bathroom 2
Primary bedroom
- Area: 115.09 Square Feet
- Dimensions: 10.14 x 11.35
Bedroom 2
- Area: 126.21 Square Feet
- Dimensions: 11.11 x 11.36
Bedroom 3
- Area: 120.65 Square Feet
- Dimensions: 10.63 x 11.35
Bathroom 1
- Description: Access From Bedroom And Kitchen
- Area: 43.32 Square Feet
- Dimensions: 5.7 x 7.6
Bathroom 2
- Description: Jack & Jill Btwn Bedrm 2 & 3
- Area: 34.89 Square Feet
- Dimensions: 4.97 x 7.02
Den
- Area: 126 Square Feet
- Dimensions: 11.57 x 10.89
Great room
- Description: Vaulted Ceiling With Sky Lights
- Area: 428.77 Square Feet
- Dimensions: 15.66 x 27.38
Kitchen
- Area: 118.39 Square Feet
- Dimensions: 10.58 x 11.19
Laundry
- Description: Off Of Kitchen-Main Space
- Area: 16.96 Square Feet
- Dimensions: 6.5 x 2.61
Loft
- Description: With Views Of The Great Room
- Area: 122.2 Square Feet
- Dimensions: 26 x 4.7
Other
- Description: Pantry-Access To Basement
- Area: 24.75 Square Feet
- Dimensions: 3.7 x 6.69
Heating
- Baseboard, Wood, Fireplace(s), Ductless, Electric
Cooling
- Ceiling Fan(s), Heat Pump, Ductless
Appliances
- Included: Dishwasher, Washer/Dryer, Water Heater, Microwave, Free-Standing Electric Range, Free-Standing Refrigerator
- Laundry: In Kitchen, Laundry Closet, Main Level
Features
- Breakfast Bar, Open Floorplan, Pantry, Ceiling Fan(s), Crown Molding, Chandelier
- Flooring: Carpet, Wood, Ceramic Tile
- Doors: Storm Door(s)
- Windows: Double Pane Windows, Window Coverings, Screens, Skylight(s), Insulated Windows, Drapes
- Basement: Block,Storage Space,Unfinished,Sump Pump,Interior Entry,French Drain,Exterior Entry,Concrete
- Attic: None
- Number of fireplaces: 1
- Fireplace features: Free Standing, Wood Burning, See Remarks, Living Room
Interior area
- Total structure area: 2,258
- Total interior livable area: 2,258 sqft
- Finished area above ground: 1,500
- Finished area below ground: 758
Property
Parking
- Parking features: Paved
Features
- Levels: One and One Half,Two
- Stories: 2
- Exterior features: Other
- Pool features: Association
- Has view: Yes
- Body of water: Big Bass Lake
Lot
- Dimensions: 102 x 218 x 81 x 217
- Features: Gentle Sloping, Views, See Remarks, Landscaped
Details
- Parcel number: 23304080004
- Zoning: R1
- Zoning description: Residential
Construction
Type & style
- Home type: SingleFamily
- Architectural style: Cabin
- Property subtype: Residential, Single Family Residence
Materials
- Vinyl Siding
- Foundation: Block
- Roof: Shingle
Condition
- Updated/Remodeled
- New construction: No
- Year built: 1981
Utilities & green energy
- Electric: 200+ Amp Service
- Sewer: Septic Tank
- Water: Well
- Utilities for property: Cable Available, Water Connected, Electricity Connected
Community & HOA
Community
- Features: Clubhouse, Playground, Tennis Court(s), Pool, Fitness Center
- Security: 24 Hour Security, Security Guard
- Subdivision: Big Bass Lake
HOA
- Has HOA: Yes
- Amenities included: Basketball Court, Security, Tennis Court(s), Gated, Meeting Room, Maintenance, Indoor Pool, Fitness Center, Clubhouse, Beach Rights, Beach Access
- Services included: Security, Trash
- HOA fee: $2,420 annually
Location
- Region: Gouldsboro
Financial & listing details
- Price per square foot: $162/sqft
- Tax assessed value: $10,782
- Annual tax amount: $2,466
- Date on market: 3/4/2026
- Cumulative days on market: 106 days
- Listing terms: Cash,VA Loan,FHA,Conventional
- Inclusions: Appliances including washer/dryer
- Electric utility on property: Yes
- Road surface type: Paved
Price history
| Date | Event | Price |
|---|---|---|
| 7/17/2026 | Sold | $365,000-1.3%$162/sqft |
Source:  GSBR as distributed by MLS GRID #SC260830 Report a problem GSBR as distributed by MLS GRID #SC260830 Report a problem | ||
| 6/16/2026 | Pending sale | $369,990$164/sqft |
Source: GSBR as distributed by MLS GRID #SC260830 Report a problem | ||
| 6/3/2026 | Price change | $369,990-4.9%$164/sqft |
Source: GSBR as distributed by MLS GRID #SC260830 Report a problem | ||
| 4/7/2026 | Price change | $389,000-5.1%$172/sqft |
Source: GSBR as distributed by MLS GRID #SC260830 Report a problem | ||
| 4/6/2026 | Listing removed | $2,099$1/sqft |
Source: Zillow Rentals Report a problem | ||
| 4/1/2026 | Price change | $2,0990%$1/sqft |
Source: Zillow Rentals Report a problem | ||
| 3/12/2026 | Listed for rent | $2,100-4.5%$1/sqft |
Source: Zillow Rentals Report a problem | ||
| 3/4/2026 | Listed for sale | $409,999+20.6%$182/sqft |
Source: GSBR as distributed by MLS GRID #SC260830 Report a problem | ||
| 2/25/2026 | Listing removed | $2,200$1/sqft |
Source: Zillow Rentals Report a problem | ||
| 2/19/2026 | Price change | $2,200-4.2%$1/sqft |
Source: Zillow Rentals Report a problem | ||
| 2/11/2026 | Price change | $2,297-4.3%$1/sqft |
Source: Zillow Rentals Report a problem | ||
| 12/23/2025 | Listed for rent | $2,399+4.3%$1/sqft |
Source: Zillow Rentals Report a problem | ||
| 12/3/2025 | Listing removed | $2,299$1/sqft |
Source: Zillow Rentals Report a problem | ||
| 11/8/2025 | Price change | $2,299+0.1%$1/sqft |
Source: Zillow Rentals Report a problem | ||
| 10/12/2025 | Price change | $2,297-0.1%$1/sqft |
Source: Zillow Rentals Report a problem | ||
| 10/8/2025 | Price change | $2,2990%$1/sqft |
Source: Zillow Rentals Report a problem | ||
| 9/22/2025 | Price change | $2,300-17.9%$1/sqft |
Source: Zillow Rentals Report a problem | ||
| 9/1/2025 | Listed for rent | $2,800$1/sqft |
Source: Zillow Rentals Report a problem | ||
| 3/18/2025 | Sold | $340,000+0%$151/sqft |
Source: GSBR as distributed by MLS GRID #SC3496 Report a problem | ||
| 2/17/2025 | Pending sale | $339,900$151/sqft |
Source: GSBR as distributed by MLS GRID #SC3496 Report a problem | ||
| 1/31/2025 | Price change | $339,900-5.6%$151/sqft |
Source: GSBR as distributed by MLS GRID #SC3496 Report a problem | ||
| 11/2/2024 | Price change | $359,900-2.7%$159/sqft |
Source: GSBR as distributed by MLS GRID #SC3496 Report a problem | ||
| 7/3/2024 | Listed for sale | $369,900$164/sqft |
Source: GSBR as distributed by MLS GRID #SC3496 Report a problem | ||
Public tax history
Tax history is unavailable.
Neighborhood: 18424
Nearby homes
- $365,000-- bd-- ba-- sqftE Creek View Drive H-1140, Clifton, PA 18424Sold
- $300,0005 bd2 ba1.9k sqft42 E Creek View Dr #H-1139, Gouldsboro, PA 18424Sold
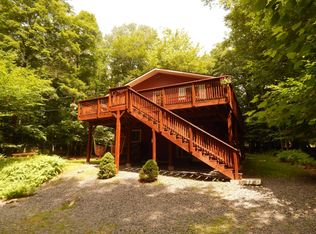
- $327,300-- bd-- ba-- sqft1141 Creekview Dr E, Clifton, PA 18424Off Market
- $300,0005 bd2 ba2.4k sqft42 E Creek View Dr, Gouldsboro, PA 18424Sold

- $301,200-- bd-- ba-- sqft1142 Creekview Dr E, Clifton, PA 18424Off Market
- $7,2000.45 AcresH 1128 E Creek View Dr, Gouldsboro, PA 18424Lot/Land
- $500-- bd-- ba-- sqftE Creek View Dr H-1138, Clifton, PA 18424Off Market
- $292,800-- bd-- ba-- sqft81 Livingston Ln, Clifton, PA 18424Off Market
Nearby schools
GreatSchools rating
- 5/10North Pocono Intmd SchoolGrades: 4-5Distance: 6.4 mi
- 7/10North Pocono Middle SchoolGrades: 6-8Distance: 6.4 mi
- 7/10North Pocono High SchoolGrades: 9-12Distance: 6.4 mi


Get pre-qualified for a loan
At Zillow Home Loans, we can pre-qualify you in as little as 5 minutes with no impact to your credit score.An equal housing lender. NMLS #10287.
Sell for more on Zillow
Get a Zillow Showcase℠ listing at no additional cost and you could sell for .
$366,500
2% more
+$7,330
With Zillow Showcase(estimated)
$373,830
- Pennsylvania
- Lackawanna County
- Gouldsboro
- 18424
- 38 E Creek View Dr
Nearby cities
Nearby zip codes
Other Gouldsboro Topics
