Skip main navigation
For sale
  • $199,000

    38 E Daisy Ln, Mount Laurel, NJ 08054

    2beds
    1,004sqft
    : 
    Loading
    Get pre-qualified
    Condominium
    Built in 1974
    -- sqft lot
    $198,300 Zestimate®
    $198/sqft
    $467/mo HOA

    What's special

    In unit laundry
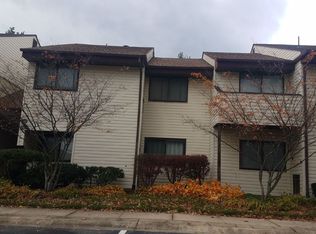
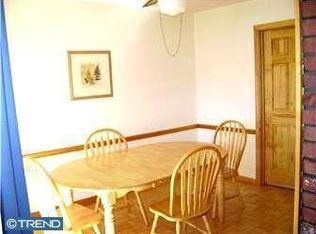
    Twin Ponds at Birchfield premieres this lovely 2 Bed 1 Bath 1st Floor End Unit, ready and waiting for you! Just pack your bags and move right in. The light & bright Living Rm welcomes you in offering plush carpet that extends throughout and sliders leading to your own private patio. Formal Dining Rm is perfect for hosting dinner guests. The galley type Kitchen offers a plethora of cabinetry for storing all of your kitchen needs. Down the hall, a full bath with tub shower + 2 generous Bedrooms with ample closet space for you personals. In unit laundry is so convenient. Relax outdoors on the wrap around patio, fenced in for your privacy. Tons of on site open parking for you and guests. All of this & more with amenities to indulge - Clubhouse activities, Outdoor Pool, Tennis Courts, the list goes on! Come & see TODAY!
    23 days
    |
    598
    |
    35
    |

    Zillow last checked:

    Listing updated:

    Listed by:

    Robert Dekanski 732-827-5344,

    RE/MAX 1st Advantage,

    Co-Listing Agent: Nicholas S Homcy 973-800-6244,

    RE/MAX 1st Advantage

    Source: Bright MLS,MLS#: NJBL2114132MLS Logo

    Loading...

      Facts & features

      Interior

      Bedrooms & bathrooms
      • Bedrooms: 2
      • Bathrooms: 1
      • Full bathrooms: 1
      • Main level bathrooms: 1
      • Main level bedrooms: 2
      Rooms
      • Room types: Living Room, Dining Room, Bedroom 2, Kitchen, Bedroom 1, Laundry, Full Bath
      Bedroom 1
      • Level: Main
      • Area: 182 Square Feet
      • Dimensions: 13 X 14
      Bedroom 2
      • Level: Main
      • Area: 110 Square Feet
      • Dimensions: 10 X 11
      Dining room
      • Level: Main
      • Area: 120 Square Feet
      • Dimensions: 10 X 12
      Other
      • Level: Main
      Kitchen
      • Level: Main
      • Area: 72 Square Feet
      • Dimensions: 9 X 8
      Laundry
      • Level: Main
      • Area: 30 Square Feet
      • Dimensions: 6 X 5
      Living room
      • Level: Main
      • Area: 168 Square Feet
      • Dimensions: 14 X 12
      Heating
      • Forced Air, Electric
      Cooling
      • Central Air, Ceiling Fan(s), Electric
      Appliances
      • Included: Dishwasher, Disposal, Dryer, Oven/Range - Electric, Refrigerator, Washer, Exhaust Fan, Electric Water Heater
      • Laundry: Washer In Unit, Dryer In Unit, Laundry Room, In Unit
      Features
      • Bathroom - Tub Shower, Ceiling Fan(s), Entry Level Bedroom, Formal/Separate Dining Room, Kitchen - Galley
      • Flooring: Carpet, Ceramic Tile, Laminate
      • Doors: Sliding Glass
      • Has basement: No
      • Has fireplace: No
      Interior area
      • Total structure area: 1,004
      • Total interior livable area: 1,004 sqft
      • Finished area above ground: 1,004
      • Finished area below ground: 0

      Property

      Parking
      • Parking features: Parking Lot, Off Street
      Accessibility
      • Accessibility features: None
      Features
      • Levels: One
      • Stories: 1
      • Patio & porch: Patio, Wrap Around
      • Pool features: Community
      • Fencing: Wood
      Details
      • Additional structures: Above Grade, Below Grade
      • Parcel number: 240140200039C3801
      • Zoning: RES
      • Special conditions: Standard

      Construction

      Type & style
      • Home type: Condo
      • Property subtype: Condominium
      • Attached to another structure: Yes
      Materials
      • Vinyl Siding
      • Roof: Asphalt,Shingle
      Condition
      • New construction: No
      • Year built: 1974

      Utilities & green energy

      • Sewer: Public Sewer
      • Water: Public
      • Utilities for property: Electricity Available, Sewer Available, Water Available

      Community & HOA

      Community
      • Features: Pool
      • Subdivision: Birchwood
      HOA
      • Has HOA: Yes
      • Amenities included: Baseball Field, Basketball Court, Clubhouse, Fitness Center, Lake, Pool, Tennis Court(s), Tot Lots/Playground
      • Services included: Common Area Maintenance, Maintenance Structure, Snow Removal, Trash
      • HOA fee: $467 monthly
      • HOA name: DAISY LANE CONDO ASSOCIATION
      Location
      • Region: Mount Laurel
      • Municipality: MOUNT LAUREL TWP

      Financial & listing details

      • Price per square foot: $198/sqft
      • Tax assessed value: $106,900
      • Annual tax amount: $3,593
      • Date on market: 6/16/2026
      • Listing agreement: Exclusive Right To Sell
      • Listing terms: Cash,Conventional
      • Inclusions: Electric Range Oven, Refrigerator, Dishwasher, Garbage Disposal, Washer, Dryer.
      • Exclusions: Personal Belongings. Drapes / Window Treatments In Yellow Bedroom.
      • Ownership: Condominium

        Estimated market value

        $198,300

        $188,000 - $208,000

        $1,967/mo

        Price history

        DateEventPrice
        6/16/2026Listed for sale$199,000$198/sqft
        Source: Bright MLS #NJBL2114132 Report a problem

        Public tax history

        Tax history is unavailable.

        Monthly payment

        Est. payment

        Payment breakdown

        Explore the cost of this home by adjusting the details. Changes won't be saved.
        All calculations are estimates and provided by Zillow, Inc. for informational purposes only. Actual amounts may vary.
        HOA fees may include property taxes on listings classified as Co-Ops. Contact the listing agent and/or owner for fee details.
        Mortgage interest rates are dependent on a number of factors, including credit score, down payment, and repayment length. Interest rate data provided by Zillow Group Marketplace, Inc. as of 1/1/1970 from various mortgage lenders with which we have lead or other similar arrangements; the Estimated Payment is an average of those rates.
        See how much you could borrow to make a competitive offer.

        Climate risks

        Neighborhood: 08054

        Getting around

        19 / 100
        Car-Dependent
        33 / 100
        Somewhat Bikeable

        Nearby schools

        GreatSchools rating
        Schools provided by the listing agent
        • District: Mount Laurel Township Public Schools

        Source: Bright MLS. This data may not be complete. We recommend contacting the local school district to confirm school assignments for this home.

        A local agent can set up tours, give advice and negotiate with sellers.

        A local lender can help you make sure your offer is ready when you are.

        Browse local experts

        Similar homes

        Skip to the end of the carouselSkip to the beginning of the carousel