Skip main navigation
Sold for $360,000
  • $360,000

    38 E Old Baltimore Pike, Media, PA 19063

    3beds
    1,152sqft
    Single Family Residence
    Built in 1926
    0.26 Acres Lot
    $372,000 Zestimate®
    $313/sqft
    $2,741 Estimated rent

    Home value

    $372,000

    $335,000 - $413,000

    $2,741/mo

    Zestimate® history
    Loading
    Loading...

    Owner options

    List your home for rent

    $2,741/mo

    Rent Zestimate®

    Find your next renter with Zillow Rental Manager. Plus, with online applications, you can quickly screen prospective tenants – for free.

    Learn more

    $2,741/mo

    Rent Zestimate®

    Refinance and save

    $2,445/mo

    Est. payment

    Refinancing to a lower rate could help reduce your monthly payments and save thousands over the life of the loan.

    See today's rates

    $2,445/mo

    Est. payment

    Explore your selling options

    Work with a Zillow partner agent

    Leverage their expertise and Zillow's premium Showcase listings to get your home seen by more buyers.

    Get started

    List with your own agent

    Get your home in front of millions of buyers by listing it on Zillow.

    Learn how to do it

    Sell it yourself

    Take full control of how buyers see your home on Zillow by listing For Sale by Owner (FSBO).

    List your home

    What's special

    Custom wood accent wallFully fenced backyardFire pitAbundant natural lightExcellent storageCovered front porchWorkshop space
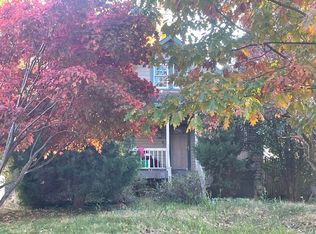
    Charming 1920s twin nestled on a picturesque, ¼-acre park-like lot with a fantastic back yard in the desirable Rose Tree Media School District in Middletown Township. Set back from the road for added privacy, a beautifully landscaped path leads to the welcoming covered front porch and a distinctive wood front door with the original manual doorbell. Inside, the living room features a reclaimed wood accent wall, chair rail, and exposed wood ceiling beams that flow seamlessly into the bright, open dining room. Original hardwood floors add timeless character throughout. The sunlit kitchen offers ample cabinetry, generous counter space, a ceramic tile backsplash, and access to a rear deck overlooking the incredible, fully fenced backyard—complete with professional landscaping and a fire pit, perfect for entertaining and relaxing, not to mention a dream place for your four-legged friends. Upstairs, you’ll find the primary bedroom with a custom wood accent wall, two additional bedrooms with closets, a full hall bath, a linen closet, and abundant natural light. The original hardwood floors continue throughout the second floor. The basement provides excellent storage, laundry, workshop space, and additional outdoor storage beneath the home, accessible from the driveway. Perks: A professionally installed custom outdoor drainage system features underground piping that redirects water from the backyard to the front—an ideal long-term improvement that helps keep the basement dry. Plus, low real estate taxes make this home as affordable as it is charming. Tucked away in a serene setting yet just minutes from local parks, vibrant downtown Media, Elwyn Station (SEPTA’s Media/Elwyn line), and the Promenade at Granite Run’s shops and restaurants.

    Zillow last checked:

    Listing updated:

    Listed by:

    Shannon Ragazzone 610-331-5800,

    Keller Williams Main Line,

    Co-Listing Agent: Erica L Deuschle 610-608-2570,

    Keller Williams Main Line

    Bought with:

    Ryan DiCecco, RS367902

    VRA Realty

    Source: Bright MLS,MLS#: PADE2093226MLS Logo

    Facts & features

    Interior

    Bedrooms & bathrooms
    • Bedrooms: 3
    • Bathrooms: 1
    • Full bathrooms: 1
    Basement
    • Area: 0
    Heating
    • Forced Air, Baseboard, Oil
    Cooling
    • Window Unit(s), Electric
    Appliances
    • Included: Dryer, Oven/Range - Electric, Refrigerator, Washer, Electric Water Heater
    • Laundry: Lower Level
    Features
    • Chair Railings, Exposed Beams, Open Floorplan, Formal/Separate Dining Room
    • Flooring: Wood
    • Basement: Partial,Full,Exterior Entry,Unfinished,Walk-Out Access,Workshop
    • Has fireplace: No
    Interior area
    • Total structure area: 1,152
    • Total interior livable area: 1,152 sqft
    • Finished area above ground: 1,152
    • Finished area below ground: 0

    Property

    Parking
    • Parking features: Gravel, Driveway
    • Has uncovered spaces: Yes
    Accessibility
    • Accessibility features: None
    Features
    • Levels: Two
    • Stories: 2
    • Patio & porch: Deck, Porch
    • Exterior features: Play Area
    • Pool features: None
    • Fencing: Full,Wood
    Lot
    • Size: 0.26 Acres
    • Dimensions: 50.00 x 250.78
    • Features: Front Yard, Landscaped, Private, Rear Yard
    Details
    • Additional structures: Above Grade, Below Grade
    • Parcel number: 27000188700
    • Zoning: RESIDENTIAL
    • Special conditions: Standard

    Construction

    Type & style
    • Home type: SingleFamily
    • Architectural style: Colonial
    • Property subtype: Single Family Residence
    • Attached to another structure: Yes
    Materials
    • Asbestos
    • Foundation: Block
    Condition
    • New construction: No
    • Year built: 1926

    Utilities & green energy

    • Sewer: Public Sewer
    • Water: Public

    Community & neighborhood

    Location
    • Region: Media
    • Subdivision: None Available
    • Municipality: MIDDLETOWN TWP

    Other

    Other facts
    • Listing agreement: Exclusive Right To Sell
    • Ownership: Fee Simple

    Price history

    DateEventPrice
    8/1/2025Sold$360,000+2.9%$313/sqft
    Source: Bright MLS #PADE2093226 Report a problem
    7/23/2025Pending sale$349,900$304/sqft
    Source: Bright MLS #PADE2093226 Report a problem
    6/25/2025Contingent$349,900$304/sqft
    Source: Bright MLS #PADE2093226 Report a problem
    6/20/2025Listed for sale$349,900+52.1%$304/sqft
    Source: Bright MLS #PADE2093226 Report a problem
    6/2/2017Sold$230,000-2.1%$200/sqft
    Source: Public Record Report a problem
    4/18/2017Pending sale$235,000$204/sqft
    Source: Coldwell Banker Preferred - Media Office #6955917 Report a problem
    4/3/2017Listed for sale$235,000+0%$204/sqft
    Source: Coldwell Banker Preferred - Media Office #6955917 Report a problem
    12/16/2016Listing removed$234,900$204/sqft
    Source: Coldwell Banker Preferred - Media Office #6865903 Report a problem
    10/22/2016Price change$234,900-2.1%$204/sqft
    Source: Coldwell Banker Preferred - Media Office #6865903 Report a problem
    9/26/2016Listed for sale$239,900+2.5%$208/sqft
    Source: Coldwell Banker Preferred - Media Office #6865903 Report a problem
    8/26/2016Listing removed$234,000$203/sqft
    Source: Long & Foster-Haverford #6789462 Report a problem
    7/5/2016Price change$234,000-2.1%$203/sqft
    Source: Long & Foster-Haverford #6789462 Report a problem
    5/11/2016Listed for sale$239,000+13.8%$207/sqft
    Source: Long & Foster-Haverford #6789462 Report a problem
    8/19/2014Sold$210,000-4.5%$182/sqft
    Source: Public Record Report a problem
    5/16/2014Listed for sale$219,900+31.7%$191/sqft
    Source: RE/MAX Main Line #6389980 Report a problem
    2/21/2006Sold$167,000$145/sqft
    Source: Public Record Report a problem

    Public tax history

    YearProperty taxesTax assessment
    2025$4,526 +6.4%$219,960
    2024$4,253 +3.6%$219,960
    2023$4,103 +2.6%$219,960
    2022$3,997 $219,960
    2021$3,997 +636.3%$219,960 +121.2%
    2020$543 -83.3%$99,420
    2019$3,246 +1.4%$99,420
    2018$3,201 +486.7%$99,420
    2017$546 $99,420
    2016$546 $99,420
    2015$546 -2%$99,420
    2014$557 +2.8%$99,420
    2013$542 +2.8%$99,420
    2012$527 +2.3%$99,420
    2011$515 $99,420
    2010$515 +7.5%$99,420
    2009$479 +2%$99,420
    2008$470 +6.1%$99,420
    2007$442 +2%$99,420
    2006$434 -2%$99,420
    2005$442 $99,420
    2004$442 +8.5%$99,420
    2003$408 +7.9%$99,420
    2002$378 $99,420
    2000$378 $99,420

    Find assessor info on the county website

    Neighborhood: 19063

    Nearby schools

    GreatSchools rating
    Schools provided by the listing agent
    • District: Rose Tree Media

    Source: Bright MLS. This data may not be complete. We recommend contacting the local school district to confirm school assignments for this home.

    Get a cash offer in 3 minutes
    Find out how much your home could sell for in as little as 3 minutes with a no-obligation cash offer.
    Estimated market value
    $372,000
    Get a cash offer in 3 minutes
    Find out how much your home could sell for in as little as 3 minutes with a no-obligation cash offer.
    Estimated market value
    $372,000