LARGE SINGLE Detached HOME in South Allentown City, with great yard, porches and off-street parking. HUGE Living room & Parlor is one open space, with separated Dining room, but in an optional layout, there is room for a Center Dining room with separate Living & Family rooms on the 1st Floor. This 4 Bedroom, 2 Full Bath home, is over 2,500 in total, and is located in the heart of it all, with schools, churches, shopping malls, pharmacies, banks, restaurants, all within minutes - ALL the required life conveniences very near by. Close to I-78 at Rt-145 and easy routes to Bethlehem and City Center. Ready for the next owner to make it their own - a solid home. Efficent Gas Hot Water Heat, new water heater in 2021, Main roof new in 2009, and Main Bath redone in 2014. Set up a showing and make this opportunity yours before someone else gets to it! Total Property Taxes for 2025 are less than $3,800. Great Off-Street parking pad out back, alley access, plus On-Street out front. Bus routes stop just down the block.
Sold for $270,000
$270,000
38 E Susquehanna St, Allentown, PA 18103
4beds
2,668sqft
Single Family Residence
Built in 1900
6,316 Square Feet Lot
$276,700 Zestimate®
$101/sqft
$2,479 Estimated rent
Home value
$276,700
$249,000 - $307,000
$2,479/mo
Zestimate® history
Owner options
List your home for rent
$2,479/mo
Rent Zestimate®
Find your next renter with Zillow Rental Manager. Plus, with online applications, you can quickly screen prospective tenants – for free.
$2,479/mo
Rent Zestimate®
Refinance and save
$1,781/mo
Est. payment
Refinancing to a lower rate could help reduce your monthly payments and save thousands over the life of the loan.
$1,781/mo
Est. payment
Explore your selling options
Work with a Zillow partner agent
Leverage their expertise and Zillow's premium Showcase listings to get your home seen by more buyers.
Get startedList with your own agent
Get your home in front of millions of buyers by listing it on Zillow.
Learn how to do itSell it yourself
Take full control of how buyers see your home on Zillow by listing For Sale by Owner (FSBO).
List your homeWhat's special
Off-street parkingSeparated dining roomGreat yard
Zillow last checked:
Listing updated:
Listed by:
Ben Baker 610-392-5495,
RE/MAX Unlimited Real Estate
Bought with:
Karina Minyety, RS372161
I-Do Real Estate
Anny Crisostomo, RS347576
I-Do Real Estate
Source: GLVR,MLS#: 768556 Originating MLS: Lehigh Valley MLS
Originating MLS: Lehigh Valley MLSFacts & features
Interior
Bedrooms & bathrooms
- Bedrooms: 4
- Bathrooms: 2
- Full bathrooms: 2
Bedroom
- Description: Middle Bedroom
- Level: Second
- Dimensions: 13.50 x 11.50
Bedroom
- Description: Front Bedroom
- Level: Second
- Dimensions: 13.00 x 11.50
Bedroom
- Description: Back Bedroom
- Level: Second
- Dimensions: 9.50 x 8.00
Bedroom
- Description: 3rd Floor Bedroom
- Level: Third
- Dimensions: 18.00 x 17.00
Dining room
- Description: Between Living room and Kitchen
- Level: First
- Dimensions: 18.00 x 10.00
Foyer
- Description: Open foyer with stairs and view of living room area
- Level: First
- Dimensions: 9.50 x 6.00
Other
- Description: New in 2014, completed just after this owner purchase
- Level: Second
- Dimensions: 9.00 x 8.00
Other
- Description: Convered Factory Bath - shower and 1/2 bath separate
- Level: Basement
- Dimensions: 8.00 x 2.50
Kitchen
- Description: Older kitchen - No Stove or Fridge in place
- Level: First
- Dimensions: 12.50 x 12.00
Living room
- Description: Large Living room & Parlor: open space from front to rear of parlor & Living room
- Level: First
- Dimensions: 27.00 x 14.00
Other
- Description: COVERED FRONT PORCH DIMENSIONS
- Level: Lower
- Dimensions: 18.00 x 7.50
Other
- Description: COVERED BACK PATIO DIMENSIONS
- Level: Lower
- Dimensions: 22.00 x 14.50
Other
- Description: PARKING PAD DIMENSIONS
- Level: Lower
- Dimensions: 30.00 x 27.50
Recreation
- Description: Finshed/paneled area at bottom of stairs
- Level: Basement
- Dimensions: 18.00 x 9.50
Heating
- Gas, Hot Water
Cooling
- None, Wall/Window Unit(s)
Appliances
- Included: Gas Water Heater, Washer
- Laundry: Washer Hookup, Dryer Hookup
Features
- Dining Area, Separate/Formal Dining Room, Kitchen Island
- Basement: Exterior Entry,Full,Partially Finished
Interior area
- Total interior livable area: 2,668 sqft
- Finished area above ground: 1,918
- Finished area below ground: 750
Property
Parking
- Total spaces: 4
- Parking features: Off Street, Parking Pad, On Street
- Garage spaces: 4
- Has uncovered spaces: Yes
Features
- Levels: Two and One Half
- Stories: 2.5
Lot
- Size: 6,316 Square Feet
Details
- Parcel number: 640666720239 1
- Zoning: B1/R
- Special conditions: None
Construction
Type & style
- Home type: SingleFamily
- Architectural style: Colonial,Victorian
- Property subtype: Single Family Residence
Materials
- Aluminum Siding, Brick
- Roof: Asphalt,Fiberglass
Condition
- Unknown
- Year built: 1900
Utilities & green energy
- Electric: 200+ Amp Service, Circuit Breakers
- Sewer: Public Sewer
- Water: Public
Community & HOA
Community
- Subdivision: Not in Development
Location
- Region: Allentown
Financial & listing details
- Price per square foot: $101/sqft
- Tax assessed value: $107,400
- Annual tax amount: $3,741
- Date on market: 11/25/2025
- Cumulative days on market: 117 days
- Ownership type: Fee Simple
Price history
| Date | Event | Price |
|---|---|---|
| 12/29/2025 | Sold | $270,000-1.8%$101/sqft |
Source:  GLVR #768556 Report a problem GLVR #768556 Report a problem | ||
| 12/2/2025 | Pending sale | $275,000$103/sqft |
Source: GLVR #768556 Report a problem | ||
| 11/25/2025 | Listed for sale | $275,000+3.8%$103/sqft |
Source: GLVR #768556 Report a problem | ||
| 11/3/2025 | Listing removed | $265,000$99/sqft |
Source: GLVR #760985 Report a problem | ||
| 7/15/2025 | Listed for sale | $265,000-1.8%$99/sqft |
Source: GLVR #760986 Report a problem | ||
| 6/21/2024 | Listing removed | $269,900$101/sqft |
Source: GLVR #730509 Report a problem | ||
| 1/23/2024 | Listed for sale | $269,900+1.8%$101/sqft |
Source: GLVR #730509 Report a problem | ||
| 12/11/2023 | Listing removed | -- |
Source: GLVR #724564 Report a problem | ||
| 10/1/2023 | Listed for sale | $265,000+211.8%$99/sqft |
Source: GLVR #724564 Report a problem | ||
| 2/26/2014 | Sold | $85,000-22.7%$32/sqft |
Source: Public Record Report a problem | ||
| 10/31/2013 | Price change | $109,900-4.4%$41/sqft |
Source: CENTURY 21 Keim Realtors #449427 Report a problem | ||
| 8/29/2013 | Price change | $114,900-8%$43/sqft |
Source: CENTURY 21 Keim Realtors #449427 Report a problem | ||
| 8/3/2013 | Price change | $124,900-3.8%$47/sqft |
Source: CENTURY 21 Keim Realtors #449427 Report a problem | ||
| 6/25/2013 | Price change | $129,900-3.7%$49/sqft |
Source: CENTURY 21 Keim Realtors #449427 Report a problem | ||
| 4/27/2013 | Listed for sale | $134,900$51/sqft |
Source: Century 21 Keim Realtors #449427 Report a problem | ||
Public tax history
| Year | Property taxes | Tax assessment |
|---|---|---|
| 2025 | $5,844 | $107,400 |
| 2024 | $5,844 | $107,400 |
| 2023 | $5,844 | $107,400 |
| 2022 | $5,844 +3.4% | $107,400 |
| 2021 | $5,654 +1.5% | $107,400 |
| 2020 | $5,568 +11279.8% | $107,400 |
| 2019 | $49 +1.6% | $107,400 |
| 2018 | $48 | $107,400 |
| 2017 | -- | $107,400 |
| 2016 | -- | $107,400 |
| 2015 | -- | $107,400 |
| 2014 | -- | $107,400 +165.2% |
| 2012 | -- | $40,500 |
| 2011 | -- | $40,500 |
| 2010 | -- | $40,500 |
| 2009 | -- | $40,500 |
| 2008 | -- | $40,500 |
| 2007 | -- | $40,500 |
| 2006 | -- | $40,500 |
| 2005 | -- | $40,500 |
| 2004 | -- | $40,500 |
| 2003 | -- | $40,500 |
| 2002 | -- | $40,500 |
| 2000 | -- | $40,500 |
Find assessor info on the county website
Neighborhood: Mountainville
Nearby homes
- $285,4004 bd1 ba1.8k sqft36 E Susquehanna St, Allentown, PA 18103Off Market

- $248,7003 bd1 ba1.5k sqft30 E Susquehanna St, Allentown, PA 18103Off Market
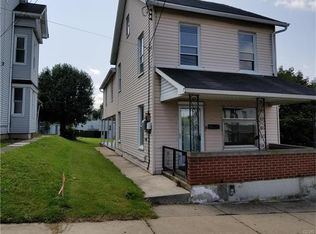
- $264,4003 bd1 ba1.5k sqft28-32 E Susquehanna St, Allentown, PA 18103Off Market
- $319,2004 bd1 ba1.8k sqft34-36 E Susquehanna St, Allentown, PA 18103Off Market
- $504,8005 bd4 ba3.2k sqft27-31 E Susquehanna St, Allentown, PA 18103Off Market
- $232,0002 bd1 ba1.2k sqft33 E Susquehanna St, Allentown, PA 18103Off Market
- $203,4002 bd1 ba1k sqft35 E Susquehanna St, Allentown, PA 18103Off Market
- $265,2004 bd1 ba1.3k sqft37 E Susquehanna St, Allentown, PA 18103Off Market
Nearby schools
GreatSchools rating
- 4/10Roosevelt Elementary SchoolGrades: PK-5Distance: 0.2 mi
- 2/10South Mountain Middle SchoolGrades: 6-8Distance: 1.2 mi
- 2/10Louis E Dieruff High SchoolGrades: 9-12Distance: 2.2 mi
Schools provided by the listing agent
- High: Dieruff High School
- District: Allentown
Source: GLVR. This data may not be complete. We recommend contacting the local school district to confirm school assignments for this home.
Get a cash offer in 3 minutes
Find out how much your home could sell for in as little as 3 minutes with a no-obligation cash offer.
Estimated market value
$276,700
Get a cash offer in 3 minutes
Find out how much your home could sell for in as little as 3 minutes with a no-obligation cash offer.
Estimated market value
$276,700
- Pennsylvania
- Lehigh County
- Allentown
- 18103
- Mountainville
- 38 E Susquehanna St
Nearby cities
Nearby neighborhoods
Nearby zip codes
Other Allentown Topics
