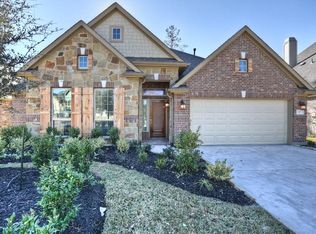
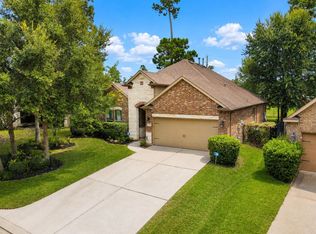
Unique 4/3/3 w/study. Open floor plan with 10ft ceilings, arches & art niches throughout. Hardwood floors in formal dining & study and tile throughout except in bedrooms. Island kitchen opens to spacious family room. Kitchen has tile backsplash w/mosaic design, granite counters & stainless appliances. Master bath has dual sinks, separate tub & showers Secondary bedrooms have walk in closets. Spacious 3 car tandem garage, covered back patio includes ceiling fan. Full sprinkler system.
This property is not currently displayed as for sale or rent on Zillow. This may be different from what's on other websites or public sources.