Don't miss this one-of-a-kind Expanded Huntley Model home in the Desirable Princeton Manor Adult Community. This Light and Bright Home on a Premium Lot Backing Woods will welcome you with Gleaming Hardwood Flooring flowing through the Entry, Living Room, Dining Room, Kitchen, Breakfast Room and Family Room. The LR/DR with a Full Tray Ceiling and Bay Front Window will WOW as you enter. This Meticulous Home not only boasts an Expanded Family Room and Expanded Master Bedroom, it also has an EXPANDED CUSTOM KITCHEN. Any Gourmet Chef will appreciate its many features...Cherry Shaker Custom Cabinetry, Stainless Steel 5 Burner Cooktop, Monogram Hood, Wall Oven and Microwave/Convection Oven, Newer Refrigerator and Dishwasher, Wine Refrigerator, Tiled Backsplash, Utensil Rack, Built in Spice Cabinet, Pot Drawers, Pull out Drawers in Pantry and so much more. The Adjacent Breakfast Room opens to the Partially Covered Paver Patio with Sitting Wall with Wooded Views. Open to the Kitchen is the Large, Vaulted Family Room with Skylights, Fan, Recessed Lighting and an extra Picture Window above the Gas Fireplace. Relax watching the included TV with a Bose Sound System and admire the Built in Custom Shelves with Matching Cabinet below. The HUGE Master Bedroom with an 8 foot extension allows for a Sitting Area along with the Bedroom area with Tray Ceiling, Fan, Custom Walk-in Closet and en-suite Full Bath with Frameless Glass Shower. Completing the 1st Floor is a 2nd Bedroom/Office (which was enlarged with the removal of the closet), a 2nd Full Bath with Pedestal Sink and the Laundry Room with Sink and Shelving opening to 2 Car Garage with Epoxy Painted Floor, Hanging Storage, Cabinetry and a 2nd Refrigerator. Ascend to the second floor via the Hardwood Turned Staircase with Runner to the Loft with Ceiling Fan. Two Additional Generous Bedrooms and Full Bath complete the 2nd Level. Enjoy the Princeton Manor Lifestyle with Clubhouse, Pool, Tennis/Pickleball, Bocce, Game and Meeting Rooms, Billiards, 2 Exercise Rooms and more. All this so close to Downtown Princeton!
Sold for $865,000
$865,000
38 Edgemere Dr, Kendall Park, NJ 08824
4beds
3,140sqft
Single Family Residence
Built in 2007
6,324 Square Feet Lot
$872,200 Zestimate®
$275/sqft
$4,795 Estimated rent
Home value
$872,200
$794,000 - $959,000
$4,795/mo
Zestimate® history
Owner options
List your home for rent
$4,795/mo
Rent Zestimate®
Find your next renter with Zillow Rental Manager. Plus, with online applications, you can quickly screen prospective tenants – for free.
$4,795/mo
Rent Zestimate®
Refinance and save
$6,492/mo
Est. payment
Refinancing to a lower rate could help reduce your monthly payments and save thousands over the life of the loan.
$6,492/mo
Est. payment
Explore your selling options
Work with a Zillow partner agent
Leverage their expertise and Zillow's premium Showcase listings to get your home seen by more buyers.
Get startedList with your own agent
Get your home in front of millions of buyers by listing it on Zillow.
Learn how to do itSell it yourself
Take full control of how buyers see your home on Zillow by listing For Sale by Owner (FSBO).
List your homeWhat's special
Zillow last checked:
Listing updated:
Listed by:
JOAN EISENBERG,
RE/MAX PREFERRED PROFESSIONALS 908-874-3308
Source: All Jersey MLS,MLS#: 2661277M
Facts & features
Interior
Bedrooms & bathrooms
- Bedrooms: 4
- Bathrooms: 3
- Full bathrooms: 3
Primary bedroom
- Features: 1st Floor, Full Bath, Sitting Area, Two Sinks, Walk-In Closet(s)
- Level: First
- Area: 375
- Dimensions: 25 x 15
Bedroom 2
- Area: 143
- Dimensions: 13 x 11
Bedroom 3
- Area: 375
- Dimensions: 25 x 15
Bedroom 4
- Area: 240
- Dimensions: 20 x 12
Bathroom
- Features: Jacuzzi-Type, Stall Shower, Two Sinks
Dining room
- Features: Formal Dining Room
- Area: 156
- Dimensions: 13 x 12
Family room
- Area: 360
- Length: 24
Kitchen
- Features: Breakfast Bar, Granite/Corian Countertops, Kitchen Exhaust Fan, Pantry, Separate Dining Area
- Area: 156
- Dimensions: 13 x 12
Living room
- Area: 180
- Dimensions: 15 x 12
Basement
- Area: 0
Heating
- Forced Air
Cooling
- Central Air
Appliances
- Included: Dishwasher, Disposal, Dryer, Gas Range/Oven, Exhaust Fan, Microwave, Refrigerator, Range, Oven, Washer, Kitchen Exhaust Fan, Gas Water Heater
Features
- Cathedral Ceiling(s), High Ceilings, Shades-Existing, Skylight, Vaulted Ceiling(s), 2 Bedrooms, Bath Main, Dining Room, Bath Full, Family Room, Entrance Foyer, Kitchen, Laundry Room, Living Room, Loft, None
- Flooring: Carpet, Wood
- Windows: Shades-Existing, Skylight(s)
- Has basement: No
- Number of fireplaces: 1
- Fireplace features: Gas
Interior area
- Total structure area: 3,140
- Total interior livable area: 3,140 sqft
Property
Parking
- Total spaces: 2
- Parking features: 2 Car Width, Attached, Garage Door Opener, Driveway
- Attached garage spaces: 2
- Has uncovered spaces: Yes
- Details: Oversized Vehicles Restricted
Features
- Levels: Two
- Stories: 2
- Patio & porch: Patio
- Exterior features: Lawn Sprinklers, Patio, Sidewalk
- Pool features: Outdoor Pool
- Has spa: Yes
- Spa features: Bath
Lot
- Size: 6,324 Square Feet
- Features: Wooded
Details
- Parcel number: 2100096000000471
- Zoning: PARC
Construction
Type & style
- Home type: SingleFamily
- Architectural style: Colonial, Contemporary
- Property subtype: Single Family Residence
Materials
- Roof: Asphalt
Condition
- Year built: 2007
Utilities & green energy
- Gas: Natural Gas
- Sewer: Public Sewer
- Water: Public
- Utilities for property: Underground Utilities
Community & HOA
Community
- Features: Art/Craft Facilities, Billiard Room, Bocce, Clubhouse, Community Room, Fitness Center, Game Room, Gated, Jog/Bike Path, Outdoor Pool, Sauna, Tennis Court(s), Sidewalks
- Security: Security Gate
- Senior community: Yes
HOA
- Has HOA: Yes
- Services included: Common Area Maintenance, Ins Common Areas, Maintenance Grounds, Management Fee, Reserve Fund, Snow Removal, Trash
- HOA fee: $456 monthly
Location
- Region: Kendall Park
Financial & listing details
- Price per square foot: $275/sqft
- Tax assessed value: $254,100
- Annual tax amount: $14,405
- Date on market: 2/19/2026
- Ownership: Fee Simple
Price history
| Date | Event | Price |
|---|---|---|
| 5/15/2026 | Sold | $865,000-1.1%$275/sqft |
Source:  All Jersey MLS #2661277M Report a problem All Jersey MLS #2661277M Report a problem | ||
| 3/18/2026 | Contingent | $875,000$279/sqft |
Source: All Jersey MLS #2661277M Report a problem | ||
| 3/16/2026 | Pending sale | $875,000$279/sqft |
Source:  Bright MLS #NJMX2011306 Report a problem Bright MLS #NJMX2011306 Report a problem | ||
| 3/2/2026 | Price change | $875,000-2.2%$279/sqft |
Source: Bright MLS #NJMX2011306 Report a problem | ||
| 2/19/2026 | Listed for sale | $895,000+48.1%$285/sqft |
Source: Bright MLS #NJMX2011306 Report a problem | ||
| 10/10/2007 | Sold | $604,515$193/sqft |
Source: Public Record Report a problem | ||
Public tax history
| Year | Property taxes | Tax assessment |
|---|---|---|
| 2025 | $13,612 | $254,100 |
| 2024 | $13,612 +3.7% | $254,100 |
| 2023 | $13,124 +3.1% | $254,100 |
| 2022 | $12,733 +0.4% | $254,100 |
| 2021 | $12,680 -2.6% | $254,100 |
| 2020 | $13,020 +2.5% | $254,100 |
| 2019 | $12,705 | $254,100 |
| 2018 | $12,705 +1.2% | $254,100 |
| 2017 | $12,550 +3.1% | $254,100 |
| 2016 | $12,169 +1.6% | $254,100 |
| 2015 | $11,973 +2.3% | $254,100 |
| 2014 | $11,699 +0.9% | $254,100 |
| 2013 | $11,600 +2.5% | $254,100 |
| 2012 | $11,318 +7% | $254,100 |
| 2011 | $10,573 +3.6% | $254,100 |
| 2010 | $10,207 +1.5% | $254,100 |
| 2009 | $10,052 | $254,100 |
| 2008 | -- | $254,100 |
Find assessor info on the county website
Neighborhood: 08824
Nearby homes
- $710,400-- bd-- ba2.3k sqft36 Edgemere Dr, Kendall Park, NJ 08824Off Market
- $652,0002 bd2 ba2.2k sqft40 Edgemere Dr S, Kendall Park, NJ 08824Sold
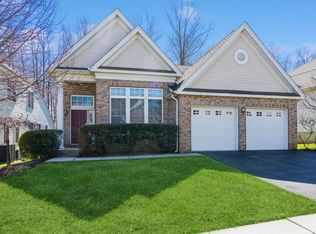
- $652,000-- bd-- ba2.2k sqft40 Edgemere Dr, Kendall Park, NJ 08824Sold
- $826,400-- bd-- ba2.8k sqft34 Edgemere Dr, Kendall Park, NJ 08824Off Market
- $805,9003 bd3 ba2.8k sqft42 Edgemere Dr, Kendall Park, NJ 08824Off Market
- $783,9003 bd3 ba3k sqft37 Edgemere Dr, Kendall Park, NJ 08824Off Market
- $834,1004 bd3 ba2.9k sqft35 Edgemere Dr, Kendall Park, NJ 08824Off Market
- $899,600-- bd-- ba3.3k sqft39 Edgemere Dr, Kendall Park, NJ 08824Off Market
Nearby schools
GreatSchools rating
- 8/10Constable Elementary SchoolGrades: PK-5Distance: 0.9 mi
- 9/10Crossroads NorthGrades: 6-8Distance: 3 mi
- 7/10South Brunswick High SchoolGrades: 9-12Distance: 2 mi
Get a cash offer in 3 minutes
Find out how much your home could sell for in as little as 3 minutes with a no-obligation cash offer.
Estimated market value
$872,200
Get a cash offer in 3 minutes
Find out how much your home could sell for in as little as 3 minutes with a no-obligation cash offer.
Estimated market value
$872,200
- New Jersey
- Middlesex County
- Kendall Park
- 08824
- 38 Edgemere Dr
Nearby cities
Nearby neighborhoods
Nearby zip codes
Other Kendall Park Topics
