Skip main navigation
Closed
  • Listing Provided by: RE/MAX Best Choice
    Bought with: Nash Realty, Inc.
    Price Unknown

    38 Elk Dr, Farmington, MO 63640

    3beds
    1,311sqft
    Single Family Residence
    Built in 2000
    0.33 Acres Lot
    $295,000 Zestimate®
    $--/sqft
    $1,669 Estimated rent

    Home value

    $295,000

    $268,000 - $325,000

    $1,669/mo

    Zestimate® history
    Loading
    Loading...

    Owner options

    List your home for rent

    $1,669/mo

    Rent Zestimate®

    Find your next renter with Zillow Rental Manager. Plus, with online applications, you can quickly screen prospective tenants – for free.

    Learn more

    $1,669/mo

    Rent Zestimate®

    Refinance and save

    $86/mo

    Est. payment

    Refinancing to a lower rate could help reduce your monthly payments and save thousands over the life of the loan.

    See today's rates

    $86/mo

    Est. payment

    Explore your selling options

    Work with a Zillow partner agent

    Leverage their expertise and Zillow's premium Showcase listings to get your home seen by more buyers.

    Get started

    List with your own agent

    Get your home in front of millions of buyers by listing it on Zillow.

    Learn how to do it

    Sell it yourself

    Take full control of how buyers see your home on Zillow by listing For Sale by Owner (FSBO).

    List your home

    What's special

    Level fenced backyardPatio with firepitPrivate getaway
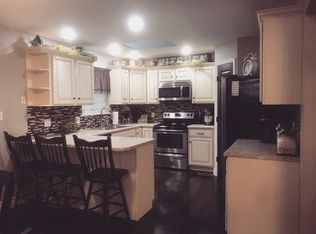
    Step into this inviting 3 bedroom, 2 bath home where comfort, charm, and outdoor fun all come together. The spacious living room opens seamlessly to the dining area and kitchen, giving you the perfect setup for everyday living and easy entertaining. A bright 3-season room adds bonus space to relax, sip morning coffee, or unwind at the end of the day. Outside is your own private getaway—enjoy a level, fenced backyard, patio with firepit, and an inground pool ready for summer memories. A 3-car garage and storage shed provide all the extra space you need for vehicles, hobbies, and gear. A well-loved home with great indoor-outdoor living.

    Zillow last checked:

    Listing updated:

    Listing Provided by:

    Tracey Wibbenmeyer 573-218-3310,

    RE/MAX Best Choice

    Bought with:

    Jerett D Rion, 2018039513

    Nash Realty, Inc.

    Source: MARIS,MLS#: 26023668MLS LogoOriginating MLS: St. Louis Association of REALTORS

    Facts & features

    Interior

    Bedrooms & bathrooms
    • Bedrooms: 3
    • Bathrooms: 2
    • Full bathrooms: 2
    • Main level bathrooms: 2
    • Main level bedrooms: 3
    Primary bedroom
    • Features: Floor Covering: Carpeting
    • Level: Main
    • Area: 154
    • Dimensions: 11x14
    Bedroom 2
    • Features: Floor Covering: Carpeting
    • Level: Main
    • Area: 120
    • Dimensions: 12x10
    Bedroom 3
    • Features: Floor Covering: Carpeting
    • Level: Main
    • Area: 110
    • Dimensions: 11x10
    Primary bathroom
    • Level: Main
    • Area: 72
    • Dimensions: 9x8
    Bathroom
    • Features: Floor Covering: Ceramic Tile
    • Level: Main
    • Area: 32
    • Dimensions: 8x4
    Kitchen
    • Features: Floor Covering: Wood
    • Level: Main
    • Area: 204
    • Dimensions: 17x12
    Laundry
    • Level: Main
    • Area: 77
    • Dimensions: 11x7
    Living room
    • Features: Floor Covering: Wood
    • Level: Main
    • Area: 228
    • Dimensions: 19x12
    Heating
    • Electric
    Cooling
    • Attic Fan, Ceiling Fan(s), Central Air
    Appliances
    • Included: Stainless Steel Appliance(s)
    Features
    • Dining/Living Room Combo, Entrance Foyer, Pantry, Separate Shower
    • Flooring: Carpet, Tile, Wood
    • Windows: Tilt-In Windows
    • Has basement: No
    • Has fireplace: No
    Interior area
    • Total structure area: 1,311
    • Total interior livable area: 1,311 sqft
    • Finished area above ground: 1,311

    Property

    Parking
    • Total spaces: 3
    • Parking features: Concrete, Driveway, Garage
    • Attached garage spaces: 3
    • Has uncovered spaces: Yes
    Features
    • Levels: One
    • Patio & porch: Patio
    • Has private pool: Yes
    • Pool features: Fenced, In Ground, Pool Cover, Private
    • Fencing: Back Yard
    Lot
    • Size: 0.33 Acres
    • Features: Landscaped
    Details
    • Additional structures: Shed(s)
    • Parcel number: 091001000000007.15
    • Special conditions: Standard

    Construction

    Type & style
    • Home type: SingleFamily
    • Architectural style: Ranch
    • Property subtype: Single Family Residence
    Materials
    • Frame, Vinyl Siding
    • Roof: Architectural Shingle
    Condition
    • Year built: 2000

    Utilities & green energy

    • Electric: Ameren
    • Sewer: Septic Needed
    • Water: Community
    • Utilities for property: Cable Available

    Community & neighborhood

    Location
    • Region: Farmington
    • Subdivision: Hunter Ridge

    HOA & financial

    HOA
    • Has HOA: Yes
    • HOA fee: $86 monthly
    • Amenities included: Common Ground
    • Services included: Common Area Maintenance, Sewer, Water
    • Association name: Hunters Ridge

    Other

    Other facts
    • Listing terms: Cash,Conventional,FHA
    • Ownership: Private
    • Road surface type: Asphalt

    Price history

    DateEventPrice
    6/25/2026Sold--
    Source: MARIS #26023668 Report a problem
    6/13/2026Pending sale$295,000$225/sqft
    Source: MARIS #26023668 Report a problem
    5/14/2026Contingent$295,000$225/sqft
    Source: MARIS #26023668 Report a problem
    4/30/2026Listed for sale$295,000+120.1%$225/sqft
    Source: MARIS #26023668 Report a problem
    6/16/2015Sold--
    Source: MARIS #15021942 Report a problem
    5/5/2015Pending sale$134,000$102/sqft
    Source: Coldwell Banker Hulsey Real Estate #15021942 Report a problem
    4/23/2015Listed for sale$134,000$102/sqft
    Source: Coldwell Banker Hulsey #15022596 Report a problem

    Public tax history

    YearProperty taxesTax assessment
    2025$1,776 +16.3%$34,980 +18.1%
    2024$1,527 -0.1%$29,630
    2023$1,528 +0%$29,630
    2022$1,528 +0.9%$29,630
    2021$1,514 -0.1%$29,630 +2.5%
    2020$1,516 +24%$28,920 +24.1%
    2019$1,222 $23,300
    2018-- $23,300
    2017-- $23,300
    2016-- $23,300
    2015-- $23,300
    2014-- $23,300
    2013-- $23,300
    2012-- $23,300
    2011-- $23,300
    2010-- $23,300

    Find assessor info on the county website

    Neighborhood: 63640

    Nearby schools

    GreatSchools rating
    Schools provided by the listing agent
    • Elementary: Central Elem.
    • Middle: Central Middle
    • High: Central High

    Source: MARIS. This data may not be complete. We recommend contacting the local school district to confirm school assignments for this home.