Skip main navigation
For sale
  • $599,000

    38 Elliot Lane, Golden, CO 80403

    3beds
    1,487sqft
    : 
    Loading
    Get pre-qualified
    Single Family Residence
    Built in 1978
    0.76 Acres Lot
    $589,500 Zestimate®
    $403/sqft
    $-- HOA

    What's special

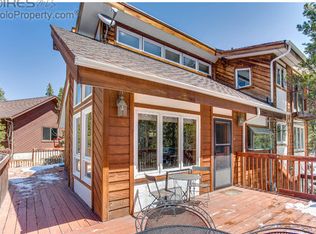
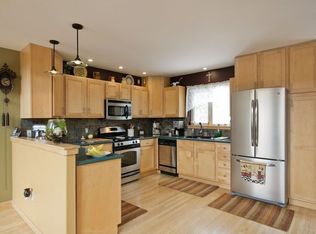
    Welcome to your mountain home at 38 Elliot Ln, at the top of a scenic drive up Coal Creek Canyon, which sets the tone for this peaceful retreat, with breathtaking views of the Continental Divide and Indian Peaks greeting you at every turn. You can enjoy the outdoors from many areas of this property from the look out sky deck, the hot tub, or the outdoor barrel sauna. Move Right in to this Immaculate Mountain Ranch w/ heated 2 Car Oversized extended 32'x23' attached garage. Plus a 4 Car 40x20 Quonset Hut with loft storage area. A Car lovers Dream! The home offers 3 bedrooms and 2 baths with tiled flooring and radiant heat. Newer appliances, gas or electric in Kitchen. Breakfast nook and laundry closet off kitchen for convenience. Open and Bright w/ main level living at its best! Sunroom off the kitchen/dining room. Enjoy the observation deck with continental divide snow capped views. Large open deck in the back yard. Flat treed 3/4 acre parcel with shed for extra storage. Wooded spa area complete with hot tub and 4 person sauna which comes with separate 120v power to both units. 25 minutes to Eldora Ski Resort, 15 minutes to Gross Reservoir, 20 minutes to Colorado's scenic Peak-to-Peak highway.
    26 days
    |
    1,867
    |
    190
    |

    Zillow last checked:

    Listing updated:

    Listed by:

    Brent Ryerson brentryersonrealestate@gmail.com,

    Capital Property Group LLC

    Source: REcolorado as distributed by MLS GRID,MLS#: 4681694MLS Logo

    Loading...

      Facts & features

      Interior

      Bedrooms & bathrooms
      • Bedrooms: 3
      • Bathrooms: 2
      • Full bathrooms: 1
      • 3/4 bathrooms: 1
      • Main level bathrooms: 2
      • Main level bedrooms: 3
      Bedroom
      • Features: Primary Suite
      • Level: Main
      Bedroom
      • Level: Main
      Bedroom
      • Level: Main
      Bathroom
      • Description: Master Bath
      • Features: Primary Suite
      • Level: Main
      Bathroom
      • Features: En Suite Bathroom
      • Level: Main
      Heating
      • Hot Water, Radiant, Radiant Floor
      Cooling
      • Has cooling: Yes
      Appliances
      • Included: Dishwasher, Microwave, Oven, Range, Refrigerator
      Features
      • Ceiling Fan(s), Primary Suite, Sauna
      • Flooring: Tile
      • Windows: Window Coverings
      • Basement: Crawl Space
      • Has fireplace: Yes
      • Fireplace features: Gas
      Interior area
      • Total structure area: 1,487
      • Total interior livable area: 1,487 sqft
      • Finished area above ground: 1,487
      Video & virtual tour

      Property

      Parking
      • Total spaces: 6
      • Parking features: Heated Garage, Oversized, Oversized Door, RV Garage, Storage
      • Attached garage spaces: 6
      Features
      • Levels: One
      • Stories: 1
      • Patio & porch: Deck
      • Exterior features: Balcony, Barbecue, Dog Run, Garden
      • Has spa: Yes
      • Spa features: Spa/Hot Tub, Heated
      • Has view: Yes
      • View description: Mountain(s)
      Lot
      • Size: 0.76 Acres
      • Features: Foothills
      Details
      • Parcel number: R000764
      • Special conditions: Standard

      Construction

      Type & style
      • Home type: SingleFamily
      • Architectural style: Traditional
      • Property subtype: Single Family Residence
      Materials
      • Frame, Vinyl Siding
      • Foundation: Block, Structural
      Condition
      • Year built: 1978

      Utilities & green energy

      • Electric: 110V, 220 Volts, 220 Volts in Garage
      • Water: Private
      • Utilities for property: Cable Available, Electricity Connected, Internet Access (Wired), Natural Gas Connected

      Community & HOA

      Community
      • Security: Carbon Monoxide Detector(s), Smoke Detector(s)
      • Subdivision: Mary Anna
      HOA
      • Has HOA: No
      Location
      • Region: Golden

      Financial & listing details

      • Price per square foot: $403/sqft
      • Tax assessed value: $637,580
      • Annual tax amount: $2,799
      • Date on market: 6/16/2026
      • Listing terms: Cash,Conventional,FHA,VA Loan
      • Exclusions: Seller's Personal Property
      • Ownership: Individual
      • Electric utility on property: Yes
      • Road surface type: Dirt

        Estimated market value

        $589,500

        $560,000 - $619,000

        $2,861/mo

        Price history

        DateEventPrice
        6/16/2026Listed for sale$599,000+32.8%$403/sqft
        Source: REcolorado as distributed by MLS GRID #4681694 Report a problem
        1/14/2021Sold$451,000+9.5%$303/sqft
        Source: Public Record Report a problem
        11/30/2020Pending sale$412,000$277/sqft
        Source: Re/max Professionals #1699477 Report a problem
        11/26/2020Listed for sale$412,000+50.9%$277/sqft
        Source: RE/MAX Professionals #1699477 Report a problem
        6/24/2014Sold$273,000-2.2%$184/sqft
        Source: IRES as distributed by MLS GRID #735806 Report a problem
        5/16/2014Listed for sale$279,000+5.3%$188/sqft
        Source: Mock Realty Company #735806 Report a problem
        6/3/2011Listing removed$264,900$178/sqft
        Source: iseemedia #629806 Report a problem
        5/22/2011Listed for sale$264,900$178/sqft
        Source: iseemedia #629806 Report a problem
        3/30/2011Listing removed$264,900$178/sqft
        Source: iseemedia #629806 Report a problem
        2/25/2011Listed for sale$264,900$178/sqft
        Source: iseemedia #629806 Report a problem
        8/1/2010Listing removed$264,900$178/sqft
        Source: Mock Realty Company #629806 Report a problem
        5/29/2010Listed for sale$264,900-11.7%$178/sqft
        Source: Mock Realty Company #629806 Report a problem
        9/7/2009Listing removed$299,900$202/sqft
        Source: Home Real Estate #781683 Report a problem
        7/16/2009Price change$299,9000%$202/sqft
        Source: Home Real Estate #781683 Report a problem
        7/4/2009Price change$300,000-2.9%$202/sqft
        Source: Home Real Estate #781683 Report a problem
        6/20/2009Price change$309,000+3%$208/sqft
        Source: Home Real Estate #781683 Report a problem
        6/14/2009Listed for sale$300,000$202/sqft
        Source: Home Real Estate #781683 Report a problem

        Public tax history

        YearProperty taxesTax assessment
        2025$2,651 +0.7%$42,720 +9.5%
        2024$2,633 +25.1%$39,030
        2023$2,104 +1.6%$39,030 +38.2%
        2022$2,072 +12.3%$28,250 -2.8%
        2021$1,845 +6.3%$29,060 +12.9%
        2020$1,735 $25,740
        2019$1,735 +27.7%$25,740 +30.4%
        2018$1,359 +1.8%$19,740
        2017$1,336 $19,740 +5.6%
        2016-- $18,690
        2015-- $18,690 +36.1%
        2014-- $13,730
        2013-- $13,730 -12.1%
        2012-- $15,620
        2011-- $15,620 -2.1%
        2010-- $15,960
        Find assessor info on the county website

        Monthly payment

        Est. payment

        Payment breakdown

        Explore the cost of this home by adjusting the details. Changes won't be saved.
        All calculations are estimates and provided by Zillow, Inc. for informational purposes only. Actual amounts may vary.
        HOA fees may include property taxes on listings classified as Co-Ops. Contact the listing agent and/or owner for fee details.
        Mortgage interest rates are dependent on a number of factors, including credit score, down payment, and repayment length. Interest rate data provided by Zillow Group Marketplace, Inc. as of 1/1/1970 from various mortgage lenders with which we have lead or other similar arrangements; the Estimated Payment is an average of those rates.
        See how much you could borrow to make a competitive offer.

        Climate risks

        Neighborhood: 80403

        Getting around

        1 / 100
        Car-Dependent
        0 / 100
        No Nearby Transit
        1 / 100
        Somewhat Bikeable

        Nearby schools

        GreatSchools rating
        Schools provided by the listing agent
        • Elementary: Nederland
        • Middle: Nederland Middle/Sr
        • High: Nederland Middle/Sr
        • District: Boulder Valley RE 2

        Source: REcolorado as distributed by MLS GRID. This data may not be complete. We recommend contacting the local school district to confirm school assignments for this home.

        A local agent can set up tours, give advice and negotiate with sellers.

        Browse local experts

        Similar homes