Skip main navigation
Sold for $289,000
  • $289,000

    38 Elm Street, Shandaken, NY 12465

    3beds
    1,308sqft
    Single Family Residence, Residential
    Built in 1895
    0.27 Acres Lot
    $323,200 Zestimate®
    $221/sqft
    $3,300 Estimated rent

    Home value

    $323,200

    $281,000 - $368,000

    $3,300/mo

    Zestimate® history
    Loading
    Loading...

    Owner options

    List your home for rent

    $3,300/mo

    Rent Zestimate®

    Find your next renter with Zillow Rental Manager. Plus, with online applications, you can quickly screen prospective tenants – for free.

    Learn more

    $3,300/mo

    Rent Zestimate®

    Refinance and save

    $1,923/mo

    Est. payment

    Refinancing to a lower rate could help reduce your monthly payments and save thousands over the life of the loan.

    See today's rates

    $1,923/mo

    Est. payment

    Explore your selling options

    Work with a Zillow partner agent

    Leverage their expertise and Zillow's premium Showcase listings to get your home seen by more buyers.

    Get started

    List with your own agent

    Get your home in front of millions of buyers by listing it on Zillow.

    Learn how to do it

    Sell it yourself

    Take full control of how buyers see your home on Zillow by listing For Sale by Owner (FSBO).

    List your home

    What's special

    Full-width front porchLaundry roomClassic claw-foot tubGuest powder roomNest thermostat systemDining roomQuiet side road
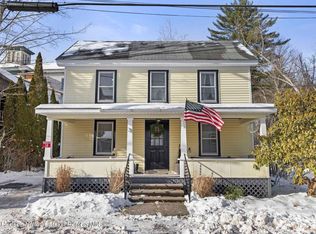
    Welcome to 38 Elm Street — a charming Folk Victorian built in 1895, once the town’s original parsonage and still very much part of Pine Hill’s story. Set along a quiet side road just a stone’s throw from Main Street, this sunny, character-filled home makes you feel instantly at ease the moment you arrive. The full-width front porch is perfect for morning coffee and watching the seasons change. Inside, original features — including wood floors and a classic claw-foot tub — speak to the home’s heritage, while the current owners have introduced thoughtful updates that improve flow and functionality and add a modern, creative aesthetic that works beautifully with its original character. The kitchen has been fully refreshed with new cabinetry, appliances, plumbing, tiling, and a 6-foot slider opening to the garden. The main level includes a living room, a dining room, and a third bedroom that is currently set up as a second living area. A laundry room and a guest powder room complete the main level. The entire house has been freshly painted, and the electric service has been upgraded to 200 amps. Additional updates include a Nest thermostat system and a Navien on-demand hot water heater, for comfort and efficiency. Upstairs are two further bedrooms, including a spacious primary, along with a full bath and a deep storage closet. Outdoors, there is a tranquil creekside yard with mature fruit and flowering trees and organic planting beds, creating a peaceful setting with plenty of space for gardening and outdoor enjoyment. The owners also created a second driveway providing off-street parking for at least four vehicles, added a modern Brad Barns 16x20 storage shed, introduced extensive landscaping including 35 new privet hedges, and installed an EV-ready charging outlet. Pine Hill is in the midst of an exciting revival, making this a wonderful time to join such a vibrant, creative and welcoming community. A new market and coffee shop are slated to open soon, and the Pine Hill Community Center — recently celebrating its Silver Jubilee — remains one of the most active hubs in the Catskills. Its programs span yoga, meditation, pottery, concerts, seasonal celebrations, community meals, and it is home to a fabulous thrift store and the Phoenicia winter farmers’ market. And a short drive away are several charming villages offering a variety of shops, restaurants, cafes, bars, art galleries and essential amenities. For outdoor lovers, this location is exceptional. Belleayre Mountain — with its year-round calendar of events and soon-to-open 35-mile lift-served mountain biking network — is only a five-minute drive away. The new Rail Trail will link Pine Hill directly to Belleayre Beach and Belleayre Ski Resort, offering safe, scenic access from town to lake to mountain. And all around Pine Hill, the protected “Forever Wild” Catskill Forest Preserve offers waterfalls, ridge walks, overlooks, and miles of unspoiled wilderness. Pine Hill sits just over two hours from NYC by car, or via the Trailways bus, which stops right in town — much as it did when visitors first journeyed up from the city to enjoy the clean mountain air, mineral springs, and restorative landscape. This is a home you can enjoy from day one — whether as a city escape or a year-round residence.

    Zillow last checked:

    Listing updated:

    Listed by:

    Laura Warren 646-203-9437,

    Coldwell Banker Village Green 845-679-2255

    Bought with:

    Laura Warren, 10401345546

    Coldwell Banker Village Green

    Source: OneKey® MLS as distributed by MLS GRID,MLS#: 939101MLS Logo

    Facts & features

    Interior

    Bedrooms & bathrooms
    • Bedrooms: 3
    • Bathrooms: 2
    • Full bathrooms: 1
    • 1/2 bathrooms: 1
    Bedroom 1
    • Level: Second
    Bedroom 2
    • Level: Second
    Bedroom 3
    • Description: Currently being used as a family room
    • Level: First
    Bathroom 1
    • Description: Half bath
    • Level: First
    Bathroom 2
    • Level: Second
    Dining room
    • Level: First
    Kitchen
    • Level: First
    Living room
    • Level: First
    Heating
    • Forced Air
    Cooling
    • None
    Appliances
    • Included: Dishwasher, Dryer, Microwave, Range, Refrigerator, Washer
    • Laundry: Laundry Room
    Features
    • First Floor Bedroom, Original Details
    • Flooring: Ceramic Tile, Wood
    • Basement: Partial
    • Attic: Scuttle
    • Has fireplace: No
    Interior area
    • Total structure area: 1,308
    • Total interior livable area: 1,308 sqft

    Property

    Parking
    • Total spaces: 5
    • Parking features: Driveway
    • Has uncovered spaces: Yes
    Features
    • Levels: Two
    • Patio & porch: Covered, Porch
    • Exterior features: Fire Pit
    Lot
    • Size: 0.27 Acres
    Details
    • Parcel number: 5000004.0460001031.0000000
    • Special conditions: None

    Construction

    Type & style
    • Home type: SingleFamily
    • Architectural style: Victorian
    • Property subtype: Single Family Residence, Residential
    Materials
    • Vinyl Siding
    • Foundation: Stone
    Condition
    • Updated/Remodeled
    • Year built: 1895

    Utilities & green energy

    • Sewer: Public Sewer
    • Water: Public
    • Utilities for property: Electricity Connected, Sewer Connected, Water Connected

    Community & HOA

    HOA
    • Has HOA: No
    Location
    • Region: Shandaken

    Financial & listing details

    • Price per square foot: $221/sqft
    • Tax assessed value: $25,000
    • Annual tax amount: $2,498
    • Date on market: 12/10/2025
    • Cumulative days on market: 55 days
    • Listing agreement: Exclusive Right To Sell
    • Listing terms: Cash,Conventional
    • Electric utility on property: Yes

    Price history

    DateEventPrice
    3/27/2026Sold$289,000-3.3%$221/sqft
    Source: OneKey® MLS as distributed by MLS GRID #939101 Report a problem
    2/3/2026Pending sale$299,000$229/sqft
    Source: OneKey® MLS as distributed by MLS GRID #939101 Report a problem
    12/10/2025Listed for sale$299,000$229/sqft
    Source: OneKey® MLS as distributed by MLS GRID #939101 Report a problem

    Public tax history

    YearProperty taxesTax assessment
    2015$2,140 $23,900
    2014$2,140 -0.5%$23,900
    2013$2,151 -4.8%$23,900
    2012$2,258 -63.6%$23,900
    2011$6,205 +193.6%$23,900
    2010$2,114 +9.1%$23,900
    2009$1,937 0%$23,900
    2008$1,937 -1%$23,900
    2007$1,958 $23,900
    2006$1,958 +21.4%$23,900
    2005$1,613 $23,900
    2004$1,613 $23,900
    Find assessor info on the county website

    Neighborhood: 12480

    Nearby schools

    GreatSchools rating
    Schools provided by the listing agent
    • Elementary: Reginald Bennett Elementary School
    • Middle: Onteora Middle School
    • High: Onteora High School

    Source: OneKey® MLS as distributed by MLS GRID. This data may not be complete. We recommend contacting the local school district to confirm school assignments for this home.