Skip main navigation
Sold for $558,800
  • $558,800

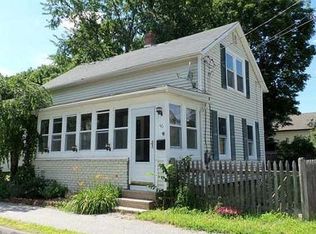
    38 Elm St, Westborough, MA 01581

    3beds
    1,211sqft
    Single Family Residence
    Built in 1870
    4,016 Square Feet Lot
    $597,900 Zestimate®
    $461/sqft
    $3,243 Estimated rent

    Home value

    $597,900

    $568,000 - $628,000

    $3,243/mo

    Zestimate® history
    Loading
    Loading...

    Owner options

    List your home for rent

    $3,243/mo

    Rent Zestimate®

    Find your next renter with Zillow Rental Manager. Plus, with online applications, you can quickly screen prospective tenants – for free.

    Learn more

    $3,243/mo

    Rent Zestimate®

    Refinance and save

    $3,607/mo

    Est. payment

    Refinancing to a lower rate could help reduce your monthly payments and save thousands over the life of the loan.

    See today's rates

    $3,607/mo

    Est. payment

    Explore your selling options

    Work with a Zillow partner agent

    Leverage their expertise and Zillow's premium Showcase listings to get your home seen by more buyers.

    Get started

    List with your own agent

    Get your home in front of millions of buyers by listing it on Zillow.

    Learn how to do it

    Sell it yourself

    Take full control of how buyers see your home on Zillow by listing For Sale by Owner (FSBO).

    List your home

    What's special

    New privacy fenceBrand new electricalNew hvac systemNew stainless-steel appliancesGranite countertopsFully renovatedFormal dining room
    WOW! WOW! SPETACULAR! Completely, fully renovated from top to bottom, 3 bedrooms, 2 bath, single-family home located in the heart of Westborough center! MOVE-IN READY! A nice place to feel at HOME! Enter the OPEN FLOOR CONCEPT of living room with laminate floors that goes to the gorgeous and brand-new kitchen, granite countertops with an island, designed lighting, new cabinets, and all new stainless-steel appliances. A formal dining room. The bathrooms have been completely remodeled. New HVAC system for you and your family to enjoy all seasons with comfort. Brand new electrical and plumbing work! Laundry hookup. Off-street parking and an extra-large, detached one car garage with room for storage and workshop area. A new privacy fence in the backyard for family fun. Quick access to major highways and public schools. Nothing to do but just move in! See this home today. Don’t miss out! Offer deadline, highest and best, Tuesday June 6, at 6pm. MULTIPLE OFFERS.

    Zillow last checked:

    Listing updated:

    Listed by:

    Ana Roque 617-201-9188,

    RE-Connect, LLC 508-981-4966

    Bought with:

    Marina Korenblyum

    Redfin Corp.

    Source: MLS PIN,MLS#: 73119869

    Facts & features

    Interior

    Bedrooms & bathrooms
    • Bedrooms: 3
    • Bathrooms: 2
    • Full bathrooms: 2
    Primary bedroom
    • Features: Closet, Flooring - Laminate
    • Level: Second
    Bedroom 2
    • Features: Closet, Flooring - Laminate
    • Level: Second
    Bedroom 3
    • Features: Closet, Flooring - Laminate
    • Level: First
    Bathroom 1
    • Features: Bathroom - Full, Bathroom - Tiled With Shower Stall
    • Level: First
    Bathroom 2
    • Features: Bathroom - Full, Bathroom - Tiled With Shower Stall
    • Level: Second
    Dining room
    • Features: Bathroom - Full, Flooring - Laminate
    • Level: First
    Kitchen
    • Features: Flooring - Laminate, Countertops - Stone/Granite/Solid, Kitchen Island, Stainless Steel Appliances
    • Level: First
    Living room
    • Features: Flooring - Laminate
    • Level: First
    Heating
    • Ductless
    Cooling
    • Ductless
    Appliances
    • Included: Water Heater, Range, Dishwasher, Microwave, Refrigerator
    • Laundry: Electric Dryer Hookup, Washer Hookup, In Basement
    Features
    • Flooring: Tile, Laminate
    • Doors: Insulated Doors, Storm Door(s)
    • Windows: Insulated Windows
    • Basement: Full,Interior Entry
    • Has fireplace: No
    Interior area
    • Total structure area: 1,211
    • Total interior livable area: 1,211 sqft

    Property

    Parking
    • Total spaces: 5
    • Parking features: Detached, Paved Drive, Off Street, Paved
    • Garage spaces: 1
    • Uncovered spaces: 4
    Features
    • Patio & porch: Porch
    • Exterior features: Porch, Fenced Yard, Garden
    • Fencing: Fenced/Enclosed,Fenced
    Lot
    • Size: 4,016 sqft
    • Features: Level
    Details
    • Parcel number: M:0021 B:000126 L:0,1735411
    • Zoning: R

    Construction

    Type & style
    • Home type: SingleFamily
    • Architectural style: Cape
    • Property subtype: Single Family Residence
    Materials
    • Frame
    • Foundation: Stone
    • Roof: Shingle
    Condition
    • Year built: 1870

    Utilities & green energy

    • Electric: 200+ Amp Service
    • Sewer: Public Sewer
    • Water: Public
    • Utilities for property: for Gas Range, for Electric Range, for Gas Oven, for Electric Oven

    Community & neighborhood

    Community
    • Community features: Public Transportation, Shopping, Tennis Court(s), Park, Walk/Jog Trails, Golf, Medical Facility, Laundromat, Highway Access, House of Worship, Public School, Sidewalks
    Location
    • Region: Westborough

    Other

    Other facts
    • Road surface type: Paved

    Price history

    DateEventPrice
    7/28/2023Sold$558,800+5.5%$461/sqft
    Source: MLS PIN #73119869 Report a problem
    6/7/2023Contingent$529,900$438/sqft
    Source: MLS PIN #73119869 Report a problem
    6/3/2023Listed for sale$529,900+112%$438/sqft
    Source: MLS PIN #73119869 Report a problem
    9/7/2022Sold$250,000-16.6%$206/sqft
    Source: MLS PIN #73024043 Report a problem
    8/16/2022Contingent$299,900$248/sqft
    Source: MLS PIN #73024043 Report a problem
    8/11/2022Listed for sale$299,900+33.9%$248/sqft
    Source: MLS PIN #73024043 Report a problem
    3/30/2007Sold$224,000$185/sqft
    Source: Public Record Report a problem

    Public tax history

    YearProperty taxesTax assessment
    2025$7,627 +5.4%$468,200 +6.2%
    2024$7,235 +34.6%$440,900 +38.2%
    2023$5,374 +7%$319,100 +17.5%
    2022$5,022 +0.4%$271,600 +0.7%
    2021$5,000 +2.2%$269,700 +1%
    2020$4,891 +7.6%$267,000 +7.7%
    2019$4,546 +11.9%$248,000 +12.7%
    2018$4,061 +2.4%$220,000 -1.2%
    2017$3,964 +0.2%$222,700
    2016$3,957 +0%$222,700 +4.7%
    2015$3,956 +5.3%$212,800 +9.2%
    2014$3,758 +1.7%$194,800
    2013$3,695 +0.9%$194,800 +2.2%
    2012$3,661 +1.8%$190,600 -3.3%
    2011$3,595 +2.2%$197,100 -4.8%
    2010$3,517 +9.6%$207,100
    2009$3,210 -7.8%$207,100 -12.6%
    2008$3,482 +7.6%$236,900
    2007$3,236 -1.4%$236,900
    2006$3,283 +8%$236,900 +12%
    2005$3,039 +14.2%$211,500 +10.3%
    2004$2,660 +16.3%$191,800 +11.3%
    2003$2,288 +42.4%$172,300 +44.8%
    2002$1,607 +6.1%$119,000 +18.8%
    2000$1,515 -3.9%$100,200 +7.7%
    1998$1,577 $93,000

    Find assessor info on the county website

    Neighborhood: 01581

    Nearby schools

    GreatSchools rating
    Get a cash offer in 3 minutes
    Find out how much your home could sell for in as little as 3 minutes with a no-obligation cash offer.
    Estimated market value
    $597,900
    Get a cash offer in 3 minutes
    Find out how much your home could sell for in as little as 3 minutes with a no-obligation cash offer.
    Estimated market value
    $597,900