**** OPEN SUNDAY 8/11/24 from 12:00 - 2:00 ****
Don't miss this Updated Ranch within walking distance to The Crossings Park in Colonie. Current owner painted interior walls, updated Kitchen (Quartz countertops and all New Appliances) AND is putting on a New Roof for the next owner. The Vinyl Privacy Fence (new 2023) surrounds the yard boasting a 24' Pool, Patio/Gazebo area and Gnome Gardens. Don't miss the Game Room downstairs with a Pool Table, Bathroom, Wet Bar and Refrigerator adding an additional 900 sq feet of living space.
NO Showings before Open House please.
Closed
$375,000
38 Emerick Lane, Loudonville, NY 12211
3beds
1,224sqft
Single Family Residence, Residential
Built in 1960
0.34 Acres Lot
$422,200 Zestimate®
$306/sqft
$2,449 Estimated rent
Home value
$422,200
$401,000 - $443,000
$2,449/mo
Zestimate® history
Owner options
List your home for rent
$2,449/mo
Rent Zestimate®
Find your next renter with Zillow Rental Manager. Plus, with online applications, you can quickly screen prospective tenants – for free.
$2,449/mo
Rent Zestimate®
Refinance and save
$2,541/mo
Est. payment
Refinancing to a lower rate could help reduce your monthly payments and save thousands over the life of the loan.
$2,541/mo
Est. payment
Explore your selling options
Work with a Zillow partner agent
Leverage their expertise and Zillow's premium Showcase listings to get your home seen by more buyers.
Get startedList with your own agent
Get your home in front of millions of buyers by listing it on Zillow.
Learn how to do itSell it yourself
Take full control of how buyers see your home on Zillow by listing For Sale by Owner (FSBO).
List your homeWhat's special
Zillow last checked:
Listing updated:
Listed by:
Carol F Asiello 518-258-6957,
KW Platform
Bought with:
Amanda Sponable-Pantalone, 10401353543
Miuccio Real Estate Group
Source: Global MLS,MLS#: 202423160
Facts & features
Interior
Bedrooms & bathrooms
- Bedrooms: 3
- Bathrooms: 2
- Full bathrooms: 2
Primary bedroom
- Level: First
Bedroom
- Level: First
Bedroom
- Level: First
Full bathroom
- Level: First
Full bathroom
- Level: Basement
Dining room
- Level: First
Family room
- Level: Basement
Game room
- Level: Basement
Kitchen
- Level: First
Living room
- Level: First
Heating
- Forced Air, Natural Gas
Cooling
- Central Air
Appliances
- Included: Dishwasher, Microwave, Range, Refrigerator, Washer/Dryer
- Laundry: In Basement, Laundry Room
Features
- Grinder Pump, Ceiling Fan(s), Solid Surface Counters, Wet Bar, Ceramic Tile Bath, Built-in Features
- Flooring: Tile, Wood
- Windows: Blinds, Curtain Rods
- Basement: Finished,Heated
Interior area
- Total structure area: 1,224
- Total interior livable area: 1,224 sqft
- Finished area above ground: 1,224
- Finished area below ground: 900
Property
Parking
- Total spaces: 4
- Parking features: Off Street, Paved, Attached, Driveway
- Garage spaces: 1
- Has uncovered spaces: Yes
Features
- Patio & porch: Patio
- Exterior features: Lighting
- Pool features: Above Ground
- Fencing: Vinyl,Back Yard,Perimeter,Privacy
Lot
- Size: 0.34 Acres
- Features: Level, Landscaped
Details
- Additional structures: Gazebo, Shed(s)
- Parcel number: 012689 43.111
- Special conditions: Standard
Construction
Type & style
- Home type: SingleFamily
- Architectural style: Ranch
- Property subtype: Single Family Residence, Residential
Materials
- Stone, Vinyl Siding
- Roof: Asphalt
Condition
- New construction: No
- Year built: 1960
Utilities & green energy
- Electric: Circuit Breakers
- Sewer: Public Sewer
- Water: Public
Community & HOA
Community
- Security: Smoke Detector(s), Security System, Carbon Monoxide Detector(s)
HOA
- Has HOA: No
Location
- Region: Loudonville
Financial & listing details
- Price per square foot: $306/sqft
- Tax assessed value: $265,000
- Annual tax amount: $2,817
- Date on market: 8/9/2024
Price history
| Date | Event | Price |
|---|---|---|
| 10/4/2024 | Sold | $375,000+1.6%$306/sqft |
Source:  Global MLS #202423160 Report a problem Global MLS #202423160 Report a problem | ||
| 8/14/2024 | Pending sale | $369,000$301/sqft |
Source: Global MLS #202423160 Report a problem | ||
| 8/9/2024 | Listed for sale | $369,000+7%$301/sqft |
Source: Global MLS #202423160 Report a problem | ||
| 2/22/2023 | Sold | $345,000+55.4%$282/sqft |
Source: Public Record Report a problem | ||
| 10/22/1999 | Sold | $222,000$181/sqft |
Source: Public Record Report a problem | ||
Public tax history
| Year | Property taxes | Tax assessment |
|---|---|---|
| 2025 | -- | $115,800 |
| 2024 | -- | $115,800 |
| 2023 | -- | $115,800 |
| 2022 | -- | $115,800 |
| 2021 | -- | $115,800 |
| 2020 | -- | $115,800 |
| 2019 | -- | $115,800 |
| 2018 | -- | $115,800 |
| 2017 | -- | $115,800 |
| 2016 | -- | $115,800 |
| 2015 | -- | $115,800 |
| 2014 | -- | $115,800 |
| 2013 | -- | $115,800 |
| 2012 | -- | $115,800 |
| 2011 | -- | $115,800 |
| 2010 | -- | $115,800 |
| 2009 | -- | $115,800 |
| 2008 | -- | $115,800 |
| 2007 | -- | $115,800 |
| 2006 | -- | $115,800 |
| 2005 | -- | $115,800 |
| 2004 | -- | $115,800 |
| 2003 | -- | $115,800 |
| 2002 | -- | $115,800 |
| 2001 | -- | $115,800 |
| 2000 | -- | $115,800 |
Find assessor info on the county website
Neighborhood: Loudonville
Nearby homes
- $339,8003 bd1 ba1k sqft40 Emerick Ln, Loudonville, NY 12211Off Market
- $392,7003 bd1 ba1k sqft36 Emerick Ln, Loudonville, NY 12211Off Market
- $348,8003 bd1 ba1.5k sqft64 Southgate Rd, Loudonville, NY 12211Off Market
- $405,0004 bd2 ba1.5k sqft62 Southgate Rd, Loudonville, NY 12211Sold
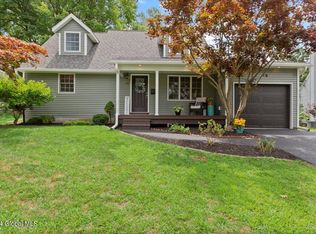
- $418,3004 bd2 ba1.7k sqft66 Southgate Rd, Loudonville, NY 12211Off Market
- $328,0003 bd1 ba1k sqft35 Emerick Ln, Loudonville, NY 12211Off Market
- $360,4003 bd1 ba1.1k sqft37 Emerick Ln, Loudonville, NY 12211Off Market
- $396,7003 bd2 ba1.4k sqft34 Emerick Ln, Loudonville, NY 12211Off Market
Nearby schools
GreatSchools rating
- 9/10Shaker Road Elementary SchoolGrades: PK-4Distance: 0.8 mi
- 7/10Sand Creek Middle SchoolGrades: 5-8Distance: 1.3 mi
- 8/10Colonie Central High SchoolGrades: 9-12Distance: 1.7 mi
Schools provided by the listing agent
- High: Colonie Central HS
Source: Global MLS. This data may not be complete. We recommend contacting the local school district to confirm school assignments for this home.
Sell for more on Zillow
Get a Zillow Showcase℠ listing at no additional cost and you could sell for .
$422,200
2% more
+$8,444
With Zillow Showcase(estimated)
$430,644
- New York
- Albany County
- Albany
- 12211
- Loudonville
- 38 Emerick Lane
Nearby cities
Nearby neighborhoods
Nearby zip codes
Other Albany Topics
