Skip main navigation
Off market
  • $847,200

    38 Ems C27c1 Ln, Warsaw, IN 46582

    2beds
    2,508sqft
    SingleFamily
    Built in 1952
    6,534 Square Feet Lot
    $847,200 Zestimate®
    $338/sqft
    $2,064 Estimated rent

    Home value

    $847,200

    $779,000 - $932,000

    $2,064/mo

    Zestimate® history
    Loading
    Loading...

    Owner options

    List your home for rent

    $2,064/mo

    Rent Zestimate®

    Find your next renter with Zillow Rental Manager. Plus, with online applications, you can quickly screen prospective tenants – for free.

    Learn more

    $2,064/mo

    Rent Zestimate®

    Refinance and save

    $4,008/mo

    Est. payment

    Refinancing to a lower rate could help reduce your monthly payments and save thousands over the life of the loan.

    See today's rates

    $4,008/mo

    Est. payment

    Explore your selling options

    Work with a Zillow partner agent

    Leverage their expertise and Zillow's premium Showcase listings to get your home seen by more buyers.

    Get started

    List with your own agent

    Get your home in front of millions of buyers by listing it on Zillow.

    Learn how to do it

    Sell it yourself

    Take full control of how buyers see your home on Zillow by listing For Sale by Owner (FSBO).

    List your home

    What's special

    ***OPEN HOUSE - SUNDAY - November 14th - 1-3PM*** Seller will entertain all offers on Monday, 11/15/21 @ 2:00PM Well maintained, ready to move into, custom built home on 82' of choice lakefront with outstanding water views of Big Chapman Lake. Gated entry onto the flagstone walkway leading to the foyer entrance that connects to the laundry/utility room, mudroom, second bedroom/storage room, and the entrance to the attached 2 car garage. Foyer also connects to the "chef's kitchen" with custom cabinets, Honed granite counter tops, Carrera marble backsplash, High end stainless steel appliances featuring GE Monogram Pro-series 48" gas range/oven, 15,000 CFM Broan Range Hood w/lights, 2 infrared heaters & outside vent, KitchenAid French door 36" counter depth refrigerator, KitchenAid dishwasher, Wine cooler, Microwave, Island with sink, dishwasher & seating for 4, Wine/Coffee room with wine rack & beverage cooler. Open floor plan connects kitchen to the dining room and living room with cathedral ceilings, great lake views, Lafayette wood Plantation shutters throughout, fireplace, custom Louvered TV cabinet, Bose sound system w/5 zones, attached rec. room/family room on lake side w/180 degree lake views. Huge master suite with gas fireplace, large sliding door leading out to new landscaped covered patio area overlooking the lake, large 17' x 9' master closet, 52" Palisada 8 blade ceiling fan, Cathedral ceiling, in floor heat, master bath features large 7' x 4' walk in shower, jacuzzi tub w/heater, in floor heat (bathroom & shower), his & hers vanities and sink areas, separate room for toilet and bidet, ceiling fan and door leading out to a flagstone patio. Large 21' x 9' loft can be a future bedroom or office with built in bookcases and hidden doorway to storage area. Exterior features: Hardee board siding, raised seam metal roofing, Anderson 400 series windows, whole house generator, irrigation system, large flagstone patio, newer sea wall, new 8 section pier/dock system, large lot. NEWS" include vinyl laminate flooring, professional landscaping, pier/docking system, washer & dryer, dishwasher, water oxidizer system. Pride of ownership shows really itself here. You must see this property to appreciate all it has to offer! Check out the features pgs and the floor plan pgs in assoc. docs.

    This property is off market, which means it's not currently listed for sale or rent on Zillow. This may be different from what's available on other websites or public sources.
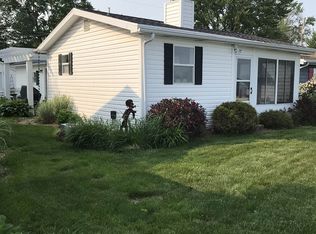
    Facts & features

    Interior

    Bedrooms & bathrooms
    • Bedrooms: 2
    • Bathrooms: 2
    • Full bathrooms: 1
    • 1/2 bathrooms: 1
    • Main level bathrooms: 2
    Heating
    • Baseboard, Radiant, Gas
    Cooling
    • Central
    Appliances
    • Included: Dishwasher, Dryer, Microwave, Range / Oven, Refrigerator, Washer
    • Laundry: Gas Dryer Hookup, Main Level
    Features
    • Ceiling Fan(s), Kitchen Island, Walk-In Closet(s), Vaulted Ceiling(s), Great Room, Beamed Ceilings, Stone Counters, Cathedral Ceiling(s), Bidet, Bookcases, Entrance Foyer, Open Floorplan, Main Level Bedroom Suite, Stand Up Shower, Tub and Separate Shower, Jet Tub, Pantry-Walk In, Custom Cabinetry, Built-In Speaker System, Built-In Entertainment Ct
    • Flooring: Tile, Carpet, Laminate
    • Doors: Storm Door(s), Pocket Doors
    • Windows: Skylight(s), Window Treatments, Storm Window(s), Window Treatment-Shutters
    • Basement: None
    • Attic: Pull Down Stairs, Storage
    • Has fireplace: Yes
    • Fireplace features: Wood Burning, Gas Log, Gas Starter, Living/Great Rm, Fireplace Screen/Door, 1st Bdrm
    Interior area
    • Total interior livable area: 2,508 sqft
    • Finished area below ground: 0

    Property

    Parking
    • Parking features: Garage - Attached
    Features
    • Patio & porch: Porch Enclosed, Deck Open, Patio Open, Porch Covered, Deck Covered, Patio Covered
    • Exterior features: Cement / Concrete, Metal
    • Fencing: Picket
    • Waterfront features: Waterfront, Lake Front, Seawall, Deck on Waterfront
    • Body of water: Big Chapman Lake
    Lot
    • Size: 6,534 Square Feet
    • Topography: Level
    Details
    • Parcel number: 430726300224000016
    • Other equipment: Irrigation Equipment, Generator, Home Theater

    Construction

    Type & style
    • Home type: SingleFamily
    • Architectural style: One and Half Story
    Materials
    • Frame
    • Foundation: Crawl/Raised
    • Roof: Metal
    Condition
    • New Construction
    • Year built: 1952

    Utilities & green energy

    • Electric: Generator
    • Gas: Gas
    • Water: Private
    Green energy
    • Energy efficient items: Windows, Insulation, Water Heater

    Community & HOA

    Community
    • Security: Security System, Smoke Detector(s), Carbon Monoxide Detector(s), Wiring-Security System
    HOA
    • Has HOA: Yes
    • HOA fee: $10 monthly
    Location
    • Region: Warsaw

    Financial & listing details

    • Price per square foot: $338/sqft
    • Tax assessed value: $753,100
    • Annual tax amount: $4,648
    • Road surface type: Paved

    Price history

    DateEventPrice
    12/17/2021Listing removed--
    Source: RE/MAX International Report a problem
    11/16/2021Pending sale$659,000
    Source: IRMLS #202147517 Report a problem
    11/11/2021Listed for sale$659,000+15.6%
    Source: IRMLS #202147517 Report a problem
    4/2/2020Listing removed$569,900$227/sqft
    Source: Todd Realty - N.Webster #201920418 Report a problem
    11/5/2019Price change$569,900-0.9%$227/sqft
    Source: Todd Realty ERA Powered #201920418 Report a problem
    10/1/2019Price change$575,000-2.4%$229/sqft
    Source: Todd Realty ERA Powered #201920418 Report a problem
    8/1/2019Price change$589,000-1.7%$235/sqft
    Source: Todd Realty ERA Powered #201920418 Report a problem
    5/22/2019Listed for sale$599,000-36.9%$239/sqft
    Source: Todd Realty - N.Webster #201920418 Report a problem
    9/18/2018Listing removed$950,000$379/sqft
    Source: Todd Realty - N.Webster #201809966 Report a problem
    3/18/2018Listed for sale$950,000$379/sqft
    Source: Todd Realty - N.Webster #201809966 Report a problem

    Public tax history

    YearProperty taxesTax assessment
    2025$4,648 +9.3%$753,100 +10.8%
    2024$4,253 +11.1%$679,400 +5.1%
    2023$3,828 +18.6%$646,200 +16.6%
    2022$3,227 +9.3%$554,100 +18.3%
    2021$2,953 +30%$468,400 +10.4%
    2020$2,271 -28.9%$424,100 +22.1%
    2019$3,195 +63.9%$347,200 +5.5%
    2018$1,950 +20.5%$329,000 +3.1%
    2017$1,618 +3.2%$319,000 +25.4%
    2016$1,568 +8.1%$254,400 +2.2%
    2014$1,450 -1.6%$249,000
    2013$1,473 -5.4%$249,000 -2.6%
    2012$1,556 -1.9%$255,700 -9%
    2011$1,587 -5.7%$281,000
    2010$1,682 +3.3%$281,000 -0.4%
    2009$1,629 +29.2%$282,000 -15.7%
    2007$1,261 $334,500 +63.8%
    2006-- $204,200
    Find assessor info on the county website

    Neighborhood: 46582

    Nearby schools

    GreatSchools rating
    Schools provided by the listing agent
    • Elementary: Leesburg
    • Middle: Lakeview
    • High: Warsaw
    • District: Warsaw Community

    Source: The MLS. This data may not be complete. We recommend contacting the local school district to confirm school assignments for this home.

    Get pre-qualified for a loan
    At Zillow Home Loans, we can pre-qualify you in as little as 5 minutes with no impact to your credit score.

    An equal housing lender. NMLS #10287.

    Sell for more on Zillow
    Get a Zillow Showcase℠ listing at no additional cost and you could sell for .
    $847,200
    2% more
    +$16,944
    With Zillow Showcase(estimated)
    $864,144