Welcome to this absolutely beautiful colonial style home located in an established neighborhood convenient to highways, schools and local amenities. This stunning home has been updated from top to bottom with fresh paint and light fixtures throughout and is truly move in ready! The open concept first floor features hardwood floors, brand new kitchen, expansive island, eat-in dining area with custom built-ins and a sliding door to the backyard. The adjacent main living space is perfect for everyday living or entertaining a large group. Off the front entrance is a space that is currently used as a formal dining room, but could also function as an office. There is also an updated half bath off the hallway to the 2 car garage with dual openers. On the opposite side of the home the perfectly designed addition features what is currently used as an office, but could also function as a playroom off the main living space. This leads to the primary suite with large walk in closet and full bathroom with dual vanity and separate toilet closet. There is a mini split unit for heat and central a/c that helps to keep the entire home cool. Upstairs features 3 bedrooms, all with brand new carpeting. The full bath has also been recently remodeled. Downstairs the basement features high ceilings and updated flooring to create separate laundry and rec room spaces. Mechanicals include a new furnace installed July 2025, brand new washer & dryer, wood burning stove and water softener system. The immaculate property boasts mature landscaping with perennials, shrubs, trees, flowers and berry bushes. There is a shed for your lawn equipment, wood storage, deck, paver patio for additional entertainment space & your very own basketball court ready for a quick game or hours of endless free throw practice. This house is an absolute gem, schedule your private showing today!
Sold for $640,000
$640,000
38 Evergreen Drive, Tolland, CT 06084
4beds
2,234sqft
Single Family Residence
Built in 1993
1.01 Acres Lot
$640,400 Zestimate®
$286/sqft
$3,156 Estimated rent
Home value
$640,400
$589,000 - $698,000
$3,156/mo
Zestimate® history
Owner options
List your home for rent
$3,156/mo
Rent Zestimate®
Find your next renter with Zillow Rental Manager. Plus, with online applications, you can quickly screen prospective tenants – for free.
$3,156/mo
Rent Zestimate®
Refinance and save
$4,565/mo
Est. payment
Refinancing to a lower rate could help reduce your monthly payments and save thousands over the life of the loan.
$4,565/mo
Est. payment
Explore your selling options
Work with a Zillow partner agent
Leverage their expertise and Zillow's premium Showcase listings to get your home seen by more buyers.
Get startedList with your own agent
Get your home in front of millions of buyers by listing it on Zillow.
Learn how to do itSell it yourself
Take full control of how buyers see your home on Zillow by listing For Sale by Owner (FSBO).
List your homeWhat's special
Zillow last checked:
Listing updated:
Listed by:
Katie J. St. Germain (860)933-6793,
Home Selling Team 860-456-7653
Bought with:
Kelly Bedard, RES.0831528
Berkshire Hathaway NE Prop.
Source: Smart MLS,MLS#: 24184138
Facts & features
Interior
Bedrooms & bathrooms
- Bedrooms: 4
- Bathrooms: 3
- Full bathrooms: 2
- 1/2 bathrooms: 1
Primary bedroom
- Features: Bedroom Suite, Ceiling Fan(s), Hardwood Floor
- Level: Main
- Area: 246.24 Square Feet
- Dimensions: 14.4 x 17.1
Bedroom
- Features: Ceiling Fan(s), Wall/Wall Carpet
- Level: Upper
- Area: 156.4 Square Feet
- Dimensions: 11.5 x 13.6
Bedroom
- Features: Wall/Wall Carpet
- Level: Upper
- Area: 122.1 Square Feet
- Dimensions: 11 x 11.1
Bedroom
- Features: Ceiling Fan(s), Walk-In Closet(s), Wall/Wall Carpet
- Level: Upper
- Area: 181.93 Square Feet
- Dimensions: 16.1 x 11.3
Dining room
- Features: Built-in Features, Hardwood Floor
- Level: Main
- Area: 124.02 Square Feet
- Dimensions: 11.7 x 10.6
Dining room
- Features: Hardwood Floor
- Level: Main
- Area: 114.13 Square Feet
- Dimensions: 10.1 x 11.3
Kitchen
- Features: Remodeled, Granite Counters, Kitchen Island, Hardwood Floor
- Level: Main
- Area: 188.37 Square Feet
- Dimensions: 11.7 x 16.1
Living room
- Features: Ceiling Fan(s), Hardwood Floor
- Level: Main
- Area: 196.95 Square Feet
- Dimensions: 10.1 x 19.5
Office
- Features: Hardwood Floor
- Level: Main
- Area: 135.52 Square Feet
- Dimensions: 12.1 x 11.2
Heating
- Hot Water, Wood/Coal Stove, Oil, Wood
Cooling
- Ceiling Fan(s), Ductless
Appliances
- Included: Oven/Range, Microwave, Refrigerator, Dishwasher, Washer, Dryer, Water Heater
- Laundry: Lower Level
Features
- Open Floorplan
- Basement: Full,Heated
- Attic: Pull Down Stairs
- Has fireplace: No
Interior area
- Total structure area: 2,234
- Total interior livable area: 2,234 sqft
- Finished area above ground: 2,234
Property
Parking
- Total spaces: 2
- Parking features: Attached
- Attached garage spaces: 2
Features
- Patio & porch: Deck, Patio
Lot
- Size: 1.01 Acres
- Features: Subdivided, Few Trees, Level
Details
- Additional structures: Shed(s)
- Parcel number: 1652126
- Zoning: RDD
Construction
Type & style
- Home type: SingleFamily
- Architectural style: Colonial
- Property subtype: Single Family Residence
Materials
- Vinyl Siding
- Foundation: Concrete Perimeter
- Roof: Asphalt
Condition
- New construction: No
- Year built: 1993
Utilities & green energy
- Sewer: Septic Tank
- Water: Well
Community & HOA
Community
- Features: Basketball Court, Library, Park, Playground, Public Rec Facilities, Tennis Court(s)
HOA
- Has HOA: No
Location
- Region: Tolland
Financial & listing details
- Price per square foot: $286/sqft
- Tax assessed value: $303,300
- Annual tax amount: $8,247
- Date on market: 6/16/2026
Price history
| Date | Event | Price |
|---|---|---|
| 7/16/2026 | Sold | $640,000+4.9%$286/sqft |
Source:  Smart MLS #24184138 Report a problem Smart MLS #24184138 Report a problem | ||
| 7/1/2026 | Pending sale | $609,900$273/sqft |
Source: Smart MLS #24184138 Report a problem | ||
| 6/18/2026 | Listed for sale | $609,900+16.7%$273/sqft |
Source: Smart MLS #24184138 Report a problem | ||
| 9/29/2025 | Sold | $522,500+4.5%$234/sqft |
Source: Smart MLS #24113608 Report a problem | ||
| 8/3/2025 | Pending sale | $499,900$224/sqft |
Source: Smart MLS #24113608 Report a problem | ||
| 7/26/2025 | Listed for sale | $499,900+244.8%$224/sqft |
Source: Smart MLS #24113608 Report a problem | ||
| 5/3/1993 | Sold | $145,000$65/sqft |
Source: Public Record Report a problem | ||
Public tax history
| Year | Property taxes | Tax assessment |
|---|---|---|
| 2025 | $8,247 +5.9% | $303,300 +47.1% |
| 2024 | $7,788 +1.2% | $206,200 |
| 2023 | $7,697 +2% | $206,200 |
| 2022 | $7,543 +0.8% | $206,200 +2.3% |
| 2021 | $7,481 +2.9% | $201,600 |
| 2020 | $7,268 -4% | $201,600 -4% |
| 2019 | $7,574 +3% | $210,100 |
| 2018 | $7,354 +2.4% | $210,100 |
| 2017 | $7,183 | $210,100 |
| 2016 | $7,183 +2.5% | $210,100 |
| 2015 | $7,009 +3.6% | $210,100 -3.5% |
| 2014 | $6,763 +2.9% | $217,800 |
| 2013 | $6,575 +0.7% | $217,800 |
| 2012 | $6,532 +0.9% | $217,800 |
| 2011 | $6,475 +2% | $217,800 |
| 2010 | $6,349 +6.5% | $217,800 +7.8% |
| 2009 | $5,960 -0.1% | $202,100 |
| 2008 | $5,964 +3.9% | $202,100 |
| 2007 | $5,738 | $202,100 |
| 2006 | $5,738 +4.3% | $202,100 |
| 2005 | $5,501 +16% | $202,100 +44.8% |
| 2003 | $4,742 +38.3% | $139,600 +20.9% |
| 2001 | $3,428 | $115,510 |
Find assessor info on the county website
Neighborhood: 06084
Nearby homes
- $425,1003 bd1 ba1.5k sqft28 Evergreen Dr, Tolland, CT 06084Off Market
- $429,3003 bd1 ba1.5k sqft46 Evergreen Dr, Tolland, CT 06084Off Market
- $503,9003 bd2 ba1.8k sqft43 Evergreen Dr, Tolland, CT 06084Off Market
- $673,8003 bd3 ba4.8k sqft27 Evergreen Dr, Tolland, CT 06084Off Market
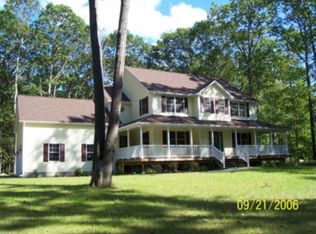
- $725,0004 bd3 ba3.1k sqft35 Evergreen Dr, Tolland, CT 06084Off Market
- $587,9004 bd2 ba2.5k sqft54 Evergreen Dr, Tolland, CT 06084Off Market
- $414,5003 bd2 ba1.6k sqft5 Amy Dr, Tolland, CT 06084Off Market
- $62,500-- bd-- ba-- sqft16 Evergreen Dr, Tolland, CT 06084Off Market
Nearby schools
GreatSchools rating
- NABirch Grove Primary SchoolGrades: PK-2Distance: 1.6 mi
- 8/10Tolland Middle SchoolGrades: 6-8Distance: 1.3 mi
- 8/10Tolland High SchoolGrades: 9-12Distance: 0.9 mi
Schools provided by the listing agent
- Elementary: Birch Grove
- Middle: Tolland
- High: Tolland
Source: Smart MLS. This data may not be complete. We recommend contacting the local school district to confirm school assignments for this home.


Get pre-qualified for a loan
At Zillow Home Loans, we can pre-qualify you in as little as 5 minutes with no impact to your credit score.An equal housing lender. NMLS #10287.
Sell for more on Zillow
Get a Zillow Showcase℠ listing at no additional cost and you could sell for .
$640,400
2% more
+$12,808
With Zillow Showcase(estimated)
$653,208
- Connecticut
- Tolland County
- Tolland
- 06084
- 38 Evergreen Drive
Nearby cities
Nearby zip codes
Other Tolland Topics
