Skip main navigation
Closed
  • $439,500

    38 Evergreen St, Elk Grove Village, IL 60007

    3beds
    1,291sqft
    Single Family Residence
    Built in 1957
    6,969 Square Feet Lot
    $439,800 Zestimate®
    $340/sqft
    $2,925 Estimated rent

    Home value

    $439,800

    $400,000 - $484,000

    $2,925/mo

    Zestimate® history
    Loading
    Loading...

    Owner options

    List your home for rent

    $2,925/mo

    Rent Zestimate®

    Find your next renter with Zillow Rental Manager. Plus, with online applications, you can quickly screen prospective tenants – for free.

    Learn more

    $2,925/mo

    Rent Zestimate®

    Refinance and save

    $3,305/mo

    Est. payment

    Refinancing to a lower rate could help reduce your monthly payments and save thousands over the life of the loan.

    See today's rates

    $3,305/mo

    Est. payment

    Explore your selling options

    Work with a Zillow partner agent

    Leverage their expertise and Zillow's premium Showcase listings to get your home seen by more buyers.

    Get started

    List with your own agent

    Get your home in front of millions of buyers by listing it on Zillow.

    Learn how to do it

    Sell it yourself

    Take full control of how buyers see your home on Zillow by listing For Sale by Owner (FSBO).

    List your home

    What's special

    Sleek quartz countertopsPrivate outdoor retreatBeautifully landscaped expansive yardCrisp new shaker cabinetsNew roof
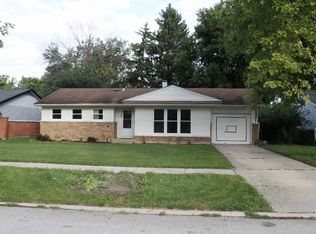
    Move-in ready doesn't even begin to describe it - this 3-bedroom, 2-bathroom home has been completely transformed from top to bottom, inside and out. Every major system, finish, and fixture has been thoughtfully replaced, so you can skip the worry list that comes with older homes and simply start living. Outside: A beautifully landscaped, expansive yard sets the stage - ideal for entertaining, gardening, or simply unwinding after a long day. New roof, siding, gutters, and windows give the home fresh curb appeal and long-term peace of mind, all wrapped around your own private outdoor retreat. The Kitchen: A true showstopper. Crisp new shaker cabinets pair beautifully with sleek quartz countertops, creating a clean, modern space that's as functional as it is stylish. The all-new stainless steel Whirlpool appliance suite - stove, dishwasher, and microwave - completes the look, ready for everything from quick weeknight dinners to weekend entertaining. Both bathrooms have been fully renovated with fresh, modern finishes throughout - no dated fixtures, no compromises, just clean and contemporary style from floor to ceiling. Under the Hood: This is where the real value shines. The home features a brand-new HVAC system with all-new ductwork, ensuring efficient, even comfort year-round. All water and drain lines have been replaced as needed, and the electrical has been fully upgraded to 200-amp service with all-new wiring throughout. Add in fresh insulation in the exterior walls and attic, plus an insulated crawlspace with a vapor barrier, and you've got a home that's not just updated - it's rebuilt for efficiency, durability, and comfort. This is the rare opportunity to get the character of an established Elk Grove neighborhood with the systems and finishes of new construction - literally nothing left to do but move in.

    Zillow last checked:

    Listing updated:

    Listed by:

    Frank DeNovi 847-770-3344,

    Compass

    Bought with:

    Maria Devins

    Baird & Warner

    Source: MRED as distributed by MLS GRID,MLS#: 12732775MLS Logo

    Facts & features

    Interior

    Bedrooms & bathrooms
    • Bedrooms: 3
    • Bathrooms: 2
    • Full bathrooms: 2
    Rooms
    • Room types: No additional rooms
    Primary bedroom
    • Features: Bathroom (Full)
    • Level: Main
    • Area: 143 Square Feet
    • Dimensions: 11X13
    Bedroom 2
    • Level: Main
    • Area: 110 Square Feet
    • Dimensions: 11X10
    Bedroom 3
    • Level: Main
    • Area: 90 Square Feet
    • Dimensions: 9X10
    Dining room
    • Level: Main
    • Area: 91 Square Feet
    • Dimensions: 7X13
    Kitchen
    • Level: Main
    • Area: 168 Square Feet
    • Dimensions: 14X12
    Laundry
    • Level: Main
    • Area: 42 Square Feet
    • Dimensions: 6X7
    Living room
    • Level: Main
    • Area: 396 Square Feet
    • Dimensions: 22X18
    Heating
    • Natural Gas, Forced Air
    Cooling
    • Central Air
    Appliances
    • Laundry: Gas Dryer Hookup, In Unit
    Features
    • Basement: Crawl Space
    Interior area
    • Total structure area: 0
    • Total interior livable area: 1,291 sqft

    Property

    Parking
    • Total spaces: 1
    • Parking features: Concrete, Garage Door Opener, Yes, Attached, Garage
    • Attached garage spaces: 1
    • Has uncovered spaces: Yes
    Accessibility
    • Accessibility features: No Disability Access
    Features
    • Stories: 1
    Lot
    • Size: 6,969 Square Feet
    Details
    • Parcel number: 08214060450000
    • Special conditions: None

    Construction

    Type & style
    • Home type: SingleFamily
    • Architectural style: Ranch
    • Property subtype: Single Family Residence
    Materials
    • Vinyl Siding, Brick
    Condition
    • New construction: No
    • Year built: 1957
    • Major remodel year: 2026

    Utilities & green energy

    • Electric: 200+ Amp Service
    • Sewer: Public Sewer
    • Water: Public

    Community & HOA

    HOA
    • Services included: None
    Location
    • Region: Elk Grove Village

    Financial & listing details

    • Price per square foot: $340/sqft
    • Tax assessed value: $250,000
    • Annual tax amount: $5,582
    • Date on market: 8/14/2026
    • Listing terms: Cash
    • Ownership: Fee Simple

    Price history

    DateEventPrice
    9/4/2026Sold$439,500$340/sqft
    Source: MRED as distributed by MLS GRID #12732775 Report a problem
    8/28/2026Pending sale$439,500$340/sqft
    Source: MRED as distributed by MLS GRID #12732775 Report a problem
    8/19/2026Contingent$439,500$340/sqft
    Source: MRED as distributed by MLS GRID #12732775 Report a problem
    8/14/2026Listed for sale$439,500+54.3%$340/sqft
    Source: MRED as distributed by MLS GRID #12732775 Report a problem
    6/27/2025Sold$284,750$221/sqft
    Source: MRED as distributed by MLS GRID #12373706 Report a problem

    Public tax history

    YearProperty taxesTax assessment
    2024$5,075 +5%$25,000
    2023$4,833 +326.9%$25,000
    2022$1,132 -9.6%$25,000 +33.3%
    2021$1,252 +11.4%$18,755
    2020$1,124 -68.5%$18,755 -10%
    2019$3,571 +179.7%$20,839 -4%
    2018$1,277 -78.4%$21,717
    2017$5,915 +233.4%$21,717
    2016$1,774 -9.6%$21,717 +12.2%
    2015$1,962 +3.6%$19,359
    2014$1,894 -0.1%$19,359
    2013$1,895 +16.9%$19,359 -15.2%
    2012$1,621 +1.3%$22,838
    2011$1,601 +13.9%$22,838
    2010$1,405 +10.3%$22,838 -12.7%
    2009$1,273 +3.4%$26,150 -7%
    2008$1,231 -5.6%$28,119
    2007$1,304 -9.9%$28,119 +29.8%
    2006$1,449 -0.5%$21,664
    2005$1,455 -2.8%$21,664
    2004$1,497 -10.2%$21,664 +27.2%
    2003$1,668 +7.1%$17,038
    2002$1,558 -13.9%$17,038
    2001$1,808 -7.7%$17,038 +20.1%
    2000$1,959 $14,188
    1999$1,959 $14,188
    Find assessor info on the county website

    Neighborhood: 60007

    Nearby schools

    GreatSchools rating
    Schools provided by the listing agent
    • District: 59

    Source: MRED as distributed by MLS GRID. This data may not be complete. We recommend contacting the local school district to confirm school assignments for this home.

    Get a cash offer in 3 minutes
    Find out how much your home could sell for in as little as 3 minutes with a no-obligation cash offer.
    Estimated market value
    $439,800
    Get a cash offer in 3 minutes
    Find out how much your home could sell for in as little as 3 minutes with a no-obligation cash offer.
    Estimated market value
    $439,800