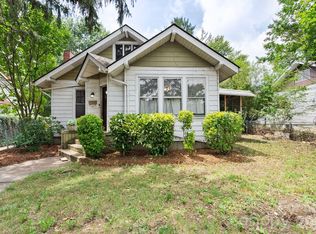
If you've been waiting on the perfect West Asheville home, this is it. Gorgeously cared for home in the heart of it all. This 1924 classic bungalow features a perfect location on a quiet street, just off Haywood Rd, steps to the Tuesday tailgate market, with shops, restaurants, bars, grocery just around the corner. Hardwood floors and a cozy wood burning fireplace greet you in the ample living room as you enter off the generous covered front porch. 2 large bedrooms and 2 full baths on the main, plus an upstairs suite with bedroom, living room and half bath, not counted in sf due to ceiling height just below 7', give this beautiful home options for your lifestyle. Enjoy heated floors in the beautifully renovated bathroom. Relax or entertain on the stone patio in the fenced and beautifully landscaped back yard. This home features solar panels for responsible energy production and low power bills. Make this one home today.
Closed
$685,000
38 Fairfax Ave, Asheville, NC 28806
3beds
1,408sqft
Single Family Residence
Built in 1924
0.17 Acres Lot
$667,300 Zestimate®
$487/sqft
$2,790 Estimated rent
Home value
$667,300
$634,000 - $701,000
$2,790/mo
Zestimate® history
Owner options
List your home for rent
$2,790/mo
Rent Zestimate®
Find your next renter with Zillow Rental Manager. Plus, with online applications, you can quickly screen prospective tenants – for free.
$2,790/mo
Rent Zestimate®
Refinance and save
$3,994/mo
Est. payment
Refinancing to a lower rate could help reduce your monthly payments and save thousands over the life of the loan.
$3,994/mo
Est. payment
Explore your selling options
Work with a Zillow partner agent
Leverage their expertise and Zillow's premium Showcase listings to get your home seen by more buyers.
Get startedList with your own agent
Get your home in front of millions of buyers by listing it on Zillow.
Learn how to do itSell it yourself
Take full control of how buyers see your home on Zillow by listing For Sale by Owner (FSBO).
List your homeWhat's special
Zillow last checked:
Listing updated:
Listed by:
Mary Cade Mainwaring marycade@kw.com,
Town and Mountain Realty
Bought with:
Dallas Crisp
Howard Hanna Beverly-Hanks Asheville-Biltmore Park
Source: Canopy MLS as distributed by MLS GRID,MLS#: 4158181
Facts & features
Interior
Bedrooms & bathrooms
- Bedrooms: 3
- Bathrooms: 3
- Full bathrooms: 2
- 1/2 bathrooms: 1
- Main level bedrooms: 2
Primary bedroom
- Level: Upper
- Area: 234.57 Square Feet
- Dimensions: 11' 2" X 21' 0"
Primary bedroom
- Level: Upper
Bedroom s
- Level: Main
- Area: 163.37 Square Feet
- Dimensions: 12' 4" X 13' 3"
Bedroom s
- Level: Main
Bathroom full
- Level: Main
- Area: 71.4 Square Feet
- Dimensions: 9' 5" X 7' 7"
Bathroom full
- Level: Main
- Area: 53.36 Square Feet
- Dimensions: 6' 8" X 8' 0"
Bathroom full
- Level: Upper
- Area: 44.67 Square Feet
- Dimensions: 4' 11" X 9' 1"
Bathroom full
- Level: Main
Bathroom full
- Level: Main
Bathroom full
- Level: Upper
Dining room
- Level: Main
- Area: 149.96 Square Feet
- Dimensions: 13' 4" X 11' 3"
Dining room
- Level: Main
Kitchen
- Level: Main
- Area: 117.35 Square Feet
- Dimensions: 11' 10" X 9' 11"
Kitchen
- Level: Main
Laundry
- Level: Main
- Area: 86 Square Feet
- Dimensions: 10' 9" X 8' 0"
Laundry
- Level: Main
Living room
- Level: Main
- Area: 208.48 Square Feet
- Dimensions: 15' 10" X 13' 2"
Living room
- Level: Main
Other
- Level: Upper
- Area: 291.97 Square Feet
- Dimensions: 13' 7" X 21' 6"
Other
- Level: Upper
Heating
- Ductless, Natural Gas, Radiant
Cooling
- Ductless
Appliances
- Included: Dishwasher, Dryer, Exhaust Fan, Gas Oven, Gas Range, Refrigerator, Washer, Washer/Dryer
- Laundry: Electric Dryer Hookup, Mud Room, Main Level, Washer Hookup
Features
- Flooring: Cork, Tile
- Doors: Insulated Door(s)
- Windows: Storm Window(s)
- Basement: Storage Space,Sump Pump,Unfinished
- Attic: Finished
- Fireplace features: Living Room, Wood Burning
Interior area
- Total structure area: 1,408
- Total interior livable area: 1,408 sqft
- Finished area above ground: 1,408
- Finished area below ground: 0
Property
Parking
- Parking features: Driveway
- Has uncovered spaces: Yes
Features
- Levels: One and One Half
- Stories: 1.5
- Patio & porch: Covered, Front Porch, Patio
- Fencing: Back Yard,Wood
- Waterfront features: None
Lot
- Size: 0.17 Acres
- Features: Level
Living quarters
- Secondary features: None
Details
- Parcel number: 963823381400000
- Zoning: RM8
- Special conditions: Standard
Construction
Type & style
- Home type: SingleFamily
- Architectural style: Bungalow,Cottage
- Property subtype: Single Family Residence
Materials
- Brick Partial, Wood
- Roof: Composition
Condition
- New construction: No
- Year built: 1924
Utilities & green energy
- Sewer: Public Sewer
- Water: City
- Utilities for property: Cable Available
Community & HOA
Community
- Security: Carbon Monoxide Detector(s), Smoke Detector(s)
- Subdivision: Fairfield Heights
Location
- Region: Asheville
Financial & listing details
- Price per square foot: $487/sqft
- Tax assessed value: $294,700
- Annual tax amount: $4,111
- Date on market: 8/8/2024
- Cumulative days on market: 1 day
- Listing terms: Cash,Conventional
- Road surface type: Concrete, Paved
Price history
| Date | Event | Price |
|---|---|---|
| 10/9/2024 | Sold | $685,000-5.5%$487/sqft |
Source:  Canopy MLS as distributed by MLS GRID #4158181 Report a problem Canopy MLS as distributed by MLS GRID #4158181 Report a problem | ||
| 8/21/2024 | Pending sale | $725,000$515/sqft |
Source: Canopy MLS as distributed by MLS GRID #4158181 Report a problem | ||
| 8/8/2024 | Listed for sale | $725,000+364.7%$515/sqft |
Source: Canopy MLS as distributed by MLS GRID #4158181 Report a problem | ||
| 6/13/2003 | Sold | $156,000+75.3%$111/sqft |
Source: Public Record Report a problem | ||
| 2/24/1999 | Sold | $89,000$63/sqft |
Source: Public Record Report a problem | ||
Public tax history
| Year | Property taxes | Tax assessment |
|---|---|---|
| 2025 | $4,111 +35% | $374,200 +27% |
| 2024 | $3,045 +2.6% | $294,700 |
| 2023 | $2,968 +1% | $294,700 |
| 2022 | $2,939 | $294,700 |
| 2021 | $2,939 +11.8% | $294,700 +20.9% |
| 2020 | $2,628 | $243,800 |
| 2019 | $2,628 | $243,800 |
| 2018 | $2,628 | $243,800 +70.6% |
| 2017 | $2,628 -0.9% | $142,900 |
| 2016 | $2,652 +51% | $142,900 |
| 2015 | $1,756 +1.2% | $142,900 |
| 2014 | $1,735 | $142,900 |
| 2013 | -- | $142,900 -13.6% |
| 2012 | -- | $165,300 |
| 2011 | -- | $165,300 |
| 2010 | -- | $165,300 |
| 2009 | -- | $165,300 |
| 2007 | -- | $165,300 +31.7% |
| 2005 | -- | $125,500 |
| 2004 | -- | $125,500 +40.5% |
| 2002 | -- | $89,300 +26.8% |
| 2001 | -- | $70,400 |
Find assessor info on the county website
Neighborhood: 28806
Nearby homes
- $328,7003 bd1 ba1k sqft36 Fairfax Ave, Asheville, NC 28806Off Market
- $390,6003 bd2 ba1.7k sqft46 Fairfax Ave, Asheville, NC 28806Off Market
- $551,8004 bd2 ba1.8k sqft32 Fairfax Ave, Asheville, NC 28806Off Market
- $350,0002 bd1 ba1.3k sqft47 Virginia Ave, Asheville, NC 28806For Sale
- $369,0002 bd1 ba2k sqft54 Fairfax Ave, Asheville, NC 28806Off Market
- $374,5002 bd1 ba1.2k sqft45 Virginia Ave, Asheville, NC 28806Off Market
- $681,6003 bd2 ba1.8k sqft49 Virginia Ave, Asheville, NC 28806Off Market
- $429,8002 bd1 ba1.2k sqft43 Virginia Ave, Asheville, NC 28806Off Market
Nearby schools
GreatSchools rating
- 8/10Vance ElementaryGrades: PK-5Distance: 0.5 mi
- 7/10Asheville MiddleGrades: 6-8Distance: 1.9 mi
- 6/10Asheville HighGrades: PK,9-12Distance: 2.2 mi
Schools provided by the listing agent
- Elementary: Asheville City
- Middle: Asheville
- High: Asheville
Source: Canopy MLS as distributed by MLS GRID. This data may not be complete. We recommend contacting the local school district to confirm school assignments for this home.
Get a cash offer in 3 minutes
Find out how much your home could sell for in as little as 3 minutes with a no-obligation cash offer.
Estimated market value
$667,300
Get a cash offer in 3 minutes
Find out how much your home could sell for in as little as 3 minutes with a no-obligation cash offer.
Estimated market value
$667,300
- North Carolina
- Buncombe County
- Asheville
- 28806
- 38 Fairfax Ave
Nearby cities
Nearby neighborhoods
Nearby zip codes
Other Asheville Topics
