2 Bedroom, 2.5 Bath ALL BRICK end unit townhome. Full basement with high ceilings. You will be impressed by the Colonial-style wood-burning brick fireplace surrounded by chair rail and crown molding. Look at the wainscoting as you go up to the second floor. You will love the secluded setting with a view from your 12 by 19 deck. No homes beside you, Wooded side and rear views with a creek. QUIET. Walking around your private cul-de-sac. You will get a Georgetown feel with the mature trees and Brick Colonial homes. You will not find communities built like this today. GPS will send you to the wrong house! Go North on Patton Road from Linglestown Road, Turn Left when you see the Carrollton Drive sign on the right. THERE IS NO SIGN ON THE LEFT. Go to the end of street and the home is the last end unit townhome.
Sold for $215,000
$215,000
38 Fairfax Vlg, Harrisburg, PA 17112
2beds
1,296sqft
Townhouse
Built in 1980
1,306 Square Feet Lot
$220,600 Zestimate®
$166/sqft
$1,901 Estimated rent
Home value
$220,600
$201,000 - $243,000
$1,901/mo
Zestimate® history
Owner options
List your home for rent
$1,901/mo
Rent Zestimate®
Find your next renter with Zillow Rental Manager. Plus, with online applications, you can quickly screen prospective tenants – for free.
$1,901/mo
Rent Zestimate®
Refinance and save
$1,750/mo
Est. payment
Refinancing to a lower rate could help reduce your monthly payments and save thousands over the life of the loan.
$1,750/mo
Est. payment
Explore your selling options
Work with a Zillow partner agent
Leverage their expertise and Zillow's premium Showcase listings to get your home seen by more buyers.
Get startedList with your own agent
Get your home in front of millions of buyers by listing it on Zillow.
Learn how to do itSell it yourself
Take full control of how buyers see your home on Zillow by listing For Sale by Owner (FSBO).
List your homeWhat's special
Secluded settingPrivate cul-de-sacMature treesBrick colonial homesColonial-style wood-burning brick fireplace
Zillow last checked:
Listing updated:
Listed by:
BRIAN KUGLER, BROKER 717-657-2001,
Keystone Realty Group, Inc.
Bought with:
Amy Zoellner, RS358145
NextHome Capital Realty
Source: Bright MLS,MLS#: PADA2046754
Facts & features
Interior
Bedrooms & bathrooms
- Bedrooms: 2
- Bathrooms: 3
- Full bathrooms: 2
- 1/2 bathrooms: 1
- Main level bathrooms: 1
Rooms
- Room types: Living Room, Dining Room, Primary Bedroom, Bedroom 2, Kitchen, Basement, Bathroom 1, Bathroom 2, Half Bath
Primary bedroom
- Description: X
- Level: Upper
- Area: 195 Square Feet
- Dimensions: 15 x 13
Bedroom 2
- Description: X
- Level: Upper
- Area: 180 Square Feet
- Dimensions: 15 x 12
Bathroom 1
- Level: Upper
Bathroom 2
- Level: Upper
Basement
- Level: Lower
- Area: 612 Square Feet
- Dimensions: 34 x 18
Dining room
- Level: Main
- Area: 126 Square Feet
- Dimensions: 14 x 9
Half bath
- Level: Main
Kitchen
- Level: Main
- Area: 170 Square Feet
- Dimensions: 17 x 10
Living room
- Level: Main
- Area: 357 Square Feet
- Dimensions: 21 x 17
Heating
- Heat Pump, Electric
Cooling
- Heat Pump, Electric
Appliances
- Included: Electric Water Heater
Features
- Eat-in Kitchen, Combination Dining/Living
- Basement: Full
- Number of fireplaces: 1
- Fireplace features: Wood Burning
Interior area
- Total structure area: 1,296
- Total interior livable area: 1,296 sqft
- Finished area above ground: 1,296
Property
Parking
- Parking features: Paved, Assigned, On Street
- Has uncovered spaces: Yes
- Details: Assigned Parking
Accessibility
- Accessibility features: None
Features
- Levels: Two
- Stories: 2
- Pool features: None
Lot
- Size: 1,306 Square Feet
Details
- Additional structures: Above Grade
- Parcel number: 351030380000000
- Zoning: RESIDENTIAL
- Special conditions: Standard
Construction
Type & style
- Home type: Townhouse
- Architectural style: Other
- Property subtype: Townhouse
Materials
- Brick
- Foundation: Block
- Roof: Fiberglass,Asphalt
Condition
- New construction: No
- Year built: 1980
Utilities & green energy
- Electric: 200+ Amp Service
- Sewer: Public Sewer
- Water: Public
- Utilities for property: Electricity Available, Sewer Available, Water Available
Community & HOA
Community
- Security: Smoke Detector(s)
- Subdivision: Fairfax Village
HOA
- Has HOA: Yes
- HOA fee: $288 quarterly
Location
- Region: Harrisburg
- Municipality: LOWER PAXTON TWP
Financial & listing details
- Price per square foot: $166/sqft
- Tax assessed value: $81,900
- Annual tax amount: $2,445
- Date on market: 6/25/2025
- Listing agreement: Exclusive Right To Sell
- Ownership: Fee Simple
Price history
| Date | Event | Price |
|---|---|---|
| 7/31/2025 | Sold | $215,000+10.3%$166/sqft |
Source:  Bright MLS #PADA2046754 Report a problem Bright MLS #PADA2046754 Report a problem | ||
| 6/30/2025 | Pending sale | $194,900$150/sqft |
Source: Bright MLS #PADA2046754 Report a problem | ||
| 6/25/2025 | Listed for sale | $194,900+114.2%$150/sqft |
Source: Bright MLS #PADA2046754 Report a problem | ||
| 5/27/2021 | Listing removed | -- |
Source: Zillow Rental Network_1 Report a problem | ||
| 5/14/2021 | Listed for rent | $1,195+9.1%$1/sqft |
Source: Zillow Rental Network_1 Report a problem | ||
| 3/10/2017 | Listing removed | $1,095$1/sqft |
Source: Zillow Rental Network Report a problem | ||
| 2/24/2017 | Price change | $1,095-6.8%$1/sqft |
Source: Zillow Rental Network Report a problem | ||
| 2/3/2017 | Listed for rent | $1,175$1/sqft |
Source: Zillow Rental Network Report a problem | ||
| 10/24/2016 | Sold | $91,000-13.3%$70/sqft |
Source: Public Record Report a problem | ||
| 8/20/2016 | Pending sale | $105,000$81/sqft |
Source: REDHOT REALTY SERVICES #10287288 Report a problem | ||
| 7/27/2016 | Listed for sale | $105,000$81/sqft |
Source: REDHOT REALTY SERVICES #10287288 Report a problem | ||
| 7/19/2016 | Pending sale | $105,000$81/sqft |
Source: REDHOT REALTY SERVICES #10287288 Report a problem | ||
| 6/8/2016 | Listed for sale | $105,000-19.8%$81/sqft |
Source: REDHOT REALTY SERVICES #10287288 Report a problem | ||
| 11/14/2008 | Sold | $131,000+39.4%$101/sqft |
Source: Public Record Report a problem | ||
| 4/30/2003 | Sold | $94,000$73/sqft |
Source: Public Record Report a problem | ||
Public tax history
| Year | Property taxes | Tax assessment |
|---|---|---|
| 2025 | $2,377 +7.8% | $81,900 |
| 2023 | $2,205 | $81,900 |
| 2022 | $2,205 +0.7% | $81,900 |
| 2021 | $2,191 +188.1% | $81,900 |
| 2020 | $760 +1.2% | $81,900 |
| 2019 | $752 -64.4% | $81,900 |
| 2018 | $2,108 | $81,900 |
| 2017 | -- | $81,900 |
| 2016 | -- | $81,900 |
| 2015 | -- | $81,900 |
| 2014 | -- | $81,900 |
| 2013 | -- | $81,900 |
| 2012 | -- | $81,900 |
| 2011 | -- | $81,900 |
| 2010 | -- | $81,900 |
| 2008 | -- | $81,900 |
| 2007 | -- | $81,900 |
| 2006 | -- | $81,900 |
Find assessor info on the county website
Neighborhood: 17112
Nearby homes
- $231,7003 bd3 ba1.2k sqft39 Fairfax Vlg, Harrisburg, PA 17112Off Market

- $237,8003 bd2 ba1.2k sqft41 Fairfax Vlg S, Harrisburg, PA 17112Off Market
- $233,1003 bd1 ba11 sqft14 Fairfax Vlg, Harrisburg, PA 17112Off Market
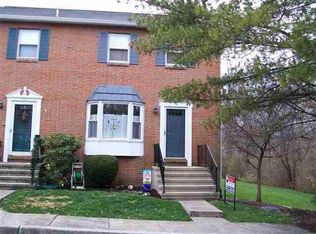
- $252,6002 bd2 ba1.9k sqft15 Fairfax Vlg, Harrisburg, PA 17112Off Market
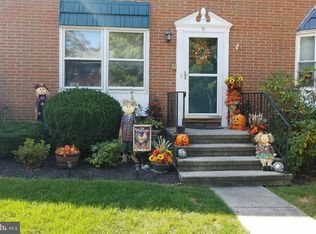
- $237,2003 bd3 ba1.7k sqft16 Fairfax Vlg, Harrisburg, PA 17112Off Market
- $224,7003 bd2 ba1.2k sqft17 Fairfax Vlg, Harrisburg, PA 17112Off Market
- $235,2002 bd2 ba1.3k sqft68 Fairfax Vlg, Harrisburg, PA 17112Off Market
- $240,1002 bd3 ba1.6k sqft66 Fairfax Vlg, Harrisburg, PA 17112Off Market
Nearby schools
GreatSchools rating
- 7/10North Side El SchoolGrades: K-5Distance: 2.4 mi
- 5/10Linglestown Middle SchoolGrades: 6-8Distance: 1.5 mi
- 5/10Central Dauphin Senior High SchoolGrades: 9-12Distance: 3.3 mi
Schools provided by the listing agent
- High: Central Dauphin
- District: Central Dauphin
Source: Bright MLS. This data may not be complete. We recommend contacting the local school district to confirm school assignments for this home.


Get pre-qualified for a loan
At Zillow Home Loans, we can pre-qualify you in as little as 5 minutes with no impact to your credit score.An equal housing lender. NMLS #10287.
Sell for more on Zillow
Get a Zillow Showcase℠ listing at no additional cost and you could sell for .
$220,600
2% more
+$4,412
With Zillow Showcase(estimated)
$225,012
- Pennsylvania
- Dauphin County
- Harrisburg
- 17112
- 38 Fairfax Vlg
Nearby cities
Nearby neighborhoods
Nearby zip codes
Other Harrisburg Topics
